Skip main navigation
Closed
  • Listed by: United Country Salem Realty • Jonathon G Counts • Contact: 573-453-6235
    Bought with: EXP Realty, LLC
    Price Unknown

    1506 Dale St, Salem, MO 65560

    3beds
    1,400sqft
    Single Family Residence
    Built in 1976
    0.7 Acres Lot
    $218,300 Zestimate®
    $--/sqft
    $1,254 Estimated rent

    Home value

    $218,300

    Estimated sales range

    Not available

    $1,254/mo

    Zestimate® history
    Loading
    Loading...

    Owner options

    List your home for rent

    $1,254/mo

    Rent Zestimate®

    Find your next renter with Zillow Rental Manager. Plus, with online applications, you can quickly screen prospective tenants – for free.

    Learn more

    $1,254/mo

    Rent Zestimate®

    Refinance and save

    Refinancing to a lower rate could help reduce your monthly payments and save thousands over the life of the loan.

    See today's rates

    Explore your selling options

    Work with a Zillow partner agent

    Leverage their expertise and Zillow's premium Showcase listings to get your home seen by more buyers.

    Get started

    List with your own agent

    Get your home in front of millions of buyers by listing it on Zillow.

    Learn how to do it

    Sell it yourself

    Take full control of how buyers see your home on Zillow by listing For Sale by Owner (FSBO).

    List your home

    What's special

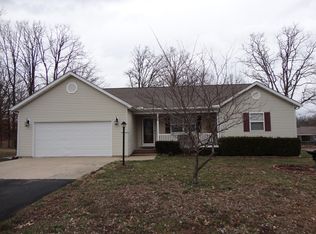
    Welcome to this beautifully maintained 3-bedroom, 2-bath home with 1400 square foot of living space located in the Brandon Heights subdivision. Situated on a generous double lot, this property offers an abundance of outdoor space rarely found in similar homes. The expansive yard has been carefully maintained, featuring lush green grass and well-tended landscaping that enhances the home’s curb appeal and creates a welcoming first impression. Whether you’re looking to garden, entertain, or simply enjoy extra room to spread out, this property delivers. Inside, you’ll find a clean, well-cared-for interior that is truly move-in ready. The thoughtful layout provides a comfortable flow between living spaces, making it ideal for both everyday living and hosting family or friends. Each of the three bedrooms offers ample space, while the two full bathrooms provide convenience and functionality for households of all sizes. The exterior continues to impress with a new roof, a solid concrete driveway, providing plenty of parking and ease of access. One of the standout features of this home is its inviting outdoor living spaces—enjoy your morning coffee on the covered front composite porch or relax in the evenings on the covered back patio, perfect for entertaining or unwinding while taking in the peaceful surroundings. If you’re searching for a property that combines space, quality upkeep, and thoughtful upgrades, this home is a must-see. Schedule your showing today and experience all it has to offer!

    Zillow last checked:

    Listing updated:

    Listed by:

    Jonathon G Counts 573-453-6235,

    United Country Salem Realty

    Bought with:

    Maggie E French, 2021010744

    EXP Realty, LLC

    Source: MARIS,MLS#: 26020103MLS LogoOriginating MLS: South Central Board of REALTORS

    Facts & features

    Interior

    Bedrooms & bathrooms
    • Bedrooms: 3
    • Bathrooms: 2
    • Full bathrooms: 2
    • Main level bathrooms: 2
    • Main level bedrooms: 3
    Bedroom
    • Features: Floor Covering: Carpeting
    • Level: Main
    • Area: 154
    • Dimensions: 14x11
    Bedroom 2
    • Features: Floor Covering: Carpeting
    • Level: Main
    • Area: 120
    • Dimensions: 12x10
    Bedroom 3
    • Features: Floor Covering: Carpeting
    • Level: Main
    • Area: 132
    • Dimensions: 12x11
    Bathroom
    • Features: Floor Covering: Vinyl
    • Level: Main
    • Area: 63
    • Dimensions: 9x7
    Bathroom 2
    • Features: Floor Covering: Vinyl
    • Level: Main
    • Area: 45
    • Dimensions: 9x5
    Dining room
    • Features: Floor Covering: Luxury Vinyl Plank
    • Level: Main
    • Area: 108
    • Dimensions: 12x9
    Kitchen
    • Features: Floor Covering: Vinyl
    • Level: Main
    • Area: 108
    • Dimensions: 12x9
    Laundry
    • Features: Floor Covering: Laminate
    • Level: Main
    • Area: 35
    • Dimensions: 7x5
    Living room
    • Features: Floor Covering: Carpeting
    • Level: Main
    • Area: 300
    • Dimensions: 20x15
    Heating
    • Forced Air, Heat Pump
    Cooling
    • Ceiling Fan(s), Central Air
    Appliances
    • Included: Dishwasher, Microwave, Range, Refrigerator, Washer/Dryer, Electric Water Heater
    • Laundry: Inside
    Features
    • Breakfast Bar
    • Flooring: Carpet, Vinyl
    • Has basement: No
    • Has fireplace: No
    Interior area
    • Total structure area: 1,400
    • Total interior livable area: 1,400 sqft
    • Finished area above ground: 1,400
    • Finished area below ground: 0

    Property

    Parking
    • Total spaces: 2
    • Parking features: Concrete
    • Attached garage spaces: 1
    • Carport spaces: 1
    • Covered spaces: 2
    Features
    • Levels: One
    • Patio & porch: Covered, Patio, Porch
    • Fencing: Partial,Privacy
    Lot
    • Size: 0.7 Acres
    • Dimensions: 230 x 132
    • Features: Back Yard, City Lot, Cleared, Few Trees, Landscaped
    Details
    • Parcel number: 086.023101004.000
    • Special conditions: Standard

    Construction

    Type & style
    • Home type: SingleFamily
    • Architectural style: Ranch
    • Property subtype: Single Family Residence
    • Attached to another structure: Yes
    Materials
    • Concrete, Vinyl Siding
    • Foundation: Concrete Perimeter
    • Roof: Metal
    Condition
    • Updated/Remodeled
    • New construction: No
    • Year built: 1976

    Utilities & green energy

    • Electric: 220 Volts
    • Sewer: Public Sewer
    • Water: Public
    • Utilities for property: Electricity Connected, Sewer Connected, Water Connected

    Community & HOA

    Community
    • Subdivision: Third Add Brandon Heights
    HOA
    • Has HOA: No
    Location
    • Region: Salem

    Financial & listing details

    • Annual tax amount: $884
    • Date on market: 4/7/2026
    • Cumulative days on market: 30 days
    • Listing terms: Cash,Conventional,FHA,USDA Loan,VA Loan
    • Ownership: Private
    • Electric utility on property: Yes
    • Road surface type: Asphalt

    Price history

    DateEventPrice
    5/22/2026Sold--
    Source: MARIS #26020103 Report a problem
    5/7/2026Pending sale$209,000$149/sqft
    Source: MARIS #26020103 Report a problem
    4/9/2026Contingent$209,000$149/sqft
    Source: MARIS #26020103 Report a problem
    4/7/2026Listed for sale$209,000$149/sqft
    Source: MARIS #26020103 Report a problem

    Public tax history

    Tax history is unavailable.

    Neighborhood: 65560

    Nearby schools

    GreatSchools rating
    Schools provided by the listing agent
    • Elementary: Dent-Phelps Elem.
    • Middle: Dent-Phelps Elem.
    • High: Salem/Rolla/Licking

    Source: MARIS. This data may not be complete. We recommend contacting the local school district to confirm school assignments for this home.

    Sell for more on Zillow
    Get a Zillow Showcase℠ listing at no additional cost and you could sell for .
    $218,300
    2% more
    +$4,366
    With Zillow Showcase(estimated)
    $222,666