Skip main navigation
Sold for $1,285,000
  • $1,285,000

    1506 Dexter St, Durham, NC 27701

    4beds
    3,475sqft
    Single Family Residence, Residential
    Built in 2023
    6,969.6 Square Feet Lot
    $1,284,900 Zestimate®
    $370/sqft
    $5,024 Estimated rent

    Home value

    $1,284,900

    $1.22M - $1.35M

    $5,024/mo

    Zestimate® history
    Loading
    Loading...

    Owner options

    List your home for rent

    $5,024/mo

    Rent Zestimate®

    Find your next renter with Zillow Rental Manager. Plus, with online applications, you can quickly screen prospective tenants – for free.

    Learn more

    $5,024/mo

    Rent Zestimate®

    Refinance and save

    $7,593/mo

    Est. payment

    Refinancing to a lower rate could help reduce your monthly payments and save thousands over the life of the loan.

    See today's rates

    $7,593/mo

    Est. payment

    Explore your selling options

    Work with a Zillow partner agent

    Leverage their expertise and Zillow's premium Showcase listings to get your home seen by more buyers.

    Get started

    List with your own agent

    Get your home in front of millions of buyers by listing it on Zillow.

    Learn how to do it

    Sell it yourself

    Take full control of how buyers see your home on Zillow by listing For Sale by Owner (FSBO).

    List your home

    What's special

    Premium finishes throughoutGourmet kitchenFully fenced backyardAll-brick custom homeSpacious backyardQuiet streetTwo screened-in porches
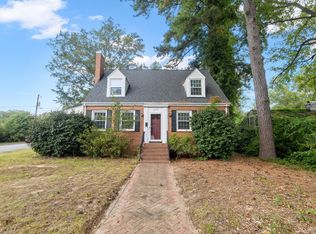
    Your eyes did not deceive you, this wonderful home has a new price. Come see for yourself and enjoy everything this beautiful property has to offer. Modern luxury meets the essence of the Bull City in this exceptional all-brick custom home built in 2023 by Vista Properties. Tucked away on a quiet street yet just minutes from everything Downtown Durham has to offer, this five-bedroom residence is thoughtfully designed for today's lifestyles. A main-level secondary bedroom with an ensuite bath, soaring 10-foot ceilings, and premium finishes throughout create a refined yet comfortable living experience. The gourmet kitchen showcases a stunning quartz island with a waterfall edge and top-of-the-line GE Monogram stainless steel appliances. Additional highlights include custom smart Lutron luxury shades, surround sound throughout the home, a fully fenced backyard, EV charger, and a tankless water heater. The bonus suite with a separate entrance is ideal for a media room, multigenerational living, or potential rental use. Indoor-outdoor living shines with two screened-in porches one off the living room and the balcony off the primary suite offering private, peaceful retreats for relaxing or entertaining. Spacious backyard also offers ample room for a future pool. 2-10 Home Warranty included • Washer & dryer convey Just minutes from Downtown Durham, Trinity Park, Duke Park, 9th Street, Ellerbee Creek Trail, and top dining destinations, this home delivers an exceptional blend of style, convenience, and quality craftsmanship in the heart of the Bull City. The planned redevelopment of nearby Northgate Mall into a vibrant mixed-use destination by Northwood Investors further enhances the area's long-term appeal.

    Zillow last checked:

    Listing updated:

    Listed by:

    Kathleen Ocampo Hypolite 919-443-9102,

    Compass -- Chapel Hill - Durham

    Bought with:

    Matt Perry, 234841

    Keller Williams Elite Realty

    Source: Doorify MLS,MLS#: 10144928MLS Logo

    Facts & features

    Interior

    Bedrooms & bathrooms
    • Bedrooms: 4
    • Bathrooms: 5
    • Full bathrooms: 4
    • 1/2 bathrooms: 1
    Heating
    • Electric, Forced Air, Heat Pump, Zoned
    Cooling
    • Ceiling Fan(s), Central Air, Electric, Zoned
    Appliances
    • Included: Dishwasher, Disposal, Double Oven, ENERGY STAR Qualified Appliances, Gas Cooktop, Gas Water Heater, Range Hood, Self Cleaning Oven, Tankless Water Heater, Oven, Washer/Dryer
    • Laundry: Electric Dryer Hookup, Laundry Room, Sink, Upper Level
    Features
    • Bathtub/Shower Combination, Ceiling Fan(s), Double Vanity, Entrance Foyer, High Ceilings, High Speed Internet, Kitchen Island, Nursery, Open Floorplan, Pantry, Quartz Counters, Recessed Lighting, Second Primary Bedroom, Separate Shower, Shower Only, Smart Camera(s)/Recording, Smart Light(s), Smart Thermostat, Soaking Tub, Sound System, Walk-In Closet(s), Walk-In Shower, Wired for Data, Wired for Sound
    • Flooring: Tile, Wood
    • Doors: Mirrored Closet Door(s), Sliding Doors
    • Windows: Insulated Windows
    • Has fireplace: Yes
    • Fireplace features: Decorative, Family Room
    Interior area
    • Total structure area: 3,475
    • Total interior livable area: 3,475 sqft
    • Finished area above ground: 3,475
    • Finished area below ground: 0

    Property

    Parking
    • Total spaces: 2
    • Parking features: Attached, Concrete, Driveway, Electric Vehicle Charging Station(s), Garage, Garage Faces Front, On Street
    • Attached garage spaces: 2
    Accessibility
    • Accessibility features: Accessible Bedroom, Accessible Central Living Area, Accessible Closets, Accessible Common Area, Accessible Full Bath, Accessible Kitchen, Aging In Place
    Features
    • Levels: Two
    • Stories: 2
    • Exterior features: Balcony, Fenced Yard, Lighting, Private Entrance, Rain Gutters, Smart Camera(s)/Recording, Smart Light(s), Smart Lock(s)
    • Fencing: Back Yard, Fenced, Full, Wood
    • Has view: Yes
    • View description: Trees/Woods
    Lot
    • Size: 6,969 sqft
    • Features: Back Yard, Front Yard, Landscaped
    Details
    • Parcel number: 105992
    • Special conditions: Seller Licensed Real Estate Professional

    Construction

    Type & style
    • Home type: SingleFamily
    • Architectural style: Contemporary
    • Property subtype: Single Family Residence, Residential
    Materials
    • Brick Veneer, Spray Foam Insulation
    • Foundation: Slab
    • Roof: Asphalt
    Condition
    • New construction: No
    • Year built: 2023

    Utilities & green energy

    • Sewer: Public Sewer
    • Water: Public
    • Utilities for property: Cable Available, Natural Gas Connected
    Green energy
    • Energy efficient items: Lighting, Thermostat
    • Indoor air quality: Ventilation

    Community & neighborhood

    Location
    • Region: Durham
    • Subdivision: Not in a Subdivision

    Price history

    DateEventPrice
    5/4/2026Sold$1,285,000-3.7%$370/sqft
    Source: Doorify MLS #10144928 Report a problem
    3/9/2026Pending sale$1,335,000$384/sqft
    Source: Doorify MLS #10144928 Report a problem
    3/5/2026Price change$1,335,000-16.3%$384/sqft
    Source: Doorify MLS #10144928 Report a problem
    2/5/2026Listed for sale$1,595,000+32.9%$459/sqft
    Source: Doorify MLS #10144928 Report a problem
    6/7/2024Sold$1,200,000-14.2%$345/sqft
    Source: Doorify MLS #10011712 Report a problem
    5/7/2024Contingent$1,399,000$403/sqft
    Source: Doorify MLS #10011712 Report a problem
    2/15/2024Listed for sale$1,399,000$403/sqft
    Source: Doorify MLS #10011712 Report a problem
    12/14/2023Listing removed--
    Source: Doorify MLS #2497266 Report a problem
    11/1/2023Price change$1,399,000-4.5%$403/sqft
    Source: Doorify MLS #2497266 Report a problem
    9/9/2023Price change$1,465,000-7.9%$422/sqft
    Source: Doorify MLS #2497266 Report a problem
    6/8/2023Price change$1,590,000-5.9%$458/sqft
    Source: Doorify MLS #2497266 Report a problem
    5/2/2023Price change$1,690,000-3.4%$486/sqft
    Source: Doorify MLS #2497266 Report a problem
    3/29/2023Price change$1,750,000-5.4%$504/sqft
    Source: Doorify MLS #2497266 Report a problem
    3/1/2023Listed for sale$1,850,000+1056.3%$532/sqft
    Source: Doorify MLS #2497266 Report a problem
    5/1/2020Sold$160,000-10.1%$46/sqft
    Source: Doorify MLS #2306190 Report a problem
    3/10/2020Pending sale$178,000$51/sqft
    Source: Griffin Associates #2306190 Report a problem
    3/6/2020Listed for sale$178,000$51/sqft
    Source: Griffin Associates #2306190 Report a problem

    Public tax history

    YearProperty taxesTax assessment
    2014$1,253 +3.2%$90,489
    2013$1,214 +2.3%$90,489
    2012$1,187 +0.7%$90,489
    2011$1,179 +0.4%$90,489
    2010$1,174 +4%$90,489
    2009$1,129 $90,489
    2008$1,129 +27.6%$90,489 +48.5%
    2007$885 +1.5%$60,934
    2006$872 +2.8%$60,934
    2005$848 +1.4%$60,934
    2004$837 $60,934

    Find assessor info on the county website

    Neighborhood: Northgate Park

    Nearby schools

    GreatSchools rating
    Schools provided by the listing agent
    • Elementary: Durham - Club Blvd
    • Middle: Durham - Brogden
    • High: Durham - Riverside

    Source: Doorify MLS. This data may not be complete. We recommend contacting the local school district to confirm school assignments for this home.

    Get a cash offer in 3 minutes
    Find out how much your home could sell for in as little as 3 minutes with a no-obligation cash offer.
    Estimated market value
    $1,284,900
    Get a cash offer in 3 minutes
    Find out how much your home could sell for in as little as 3 minutes with a no-obligation cash offer.
    Estimated market value
    $1,284,900