BRAND NEW CONSTRUCTION 2024! -CUSTOM-BUILT 4 BR 3 and 1/2 bath in KILL DEVIL HILLS on one of largest lots in the neighborhood approximately 15,000 sq ft! PRICED BELOW APPRAISED VALUE!This Newly Constructed Lane home is the BEST Priced per square foot on new construction in KDH! COMPLETE WITH EXTENDED FAMILY SUITE/FLEX SPACE, KITCHENETTE, AND SEPARATE ENTRY on GROUND LEVEL! AND EXTRA BONUS ROOM TOP FLOOR! Ground-level-extended family/flex space features a kitchenette open living space with a farm sink, fridge, dishwasher, and microwave. The ground-level flex space also features a separate washer and dryer hookup behind the beautiful custom barn door. The ground-level ensuite has a large closet and built-in shelving. This home is perfect as a personal residence, second home, or investment, or live upstairs and rent the lower level to supplement your income! Tons of extras including PRIVACY FENCE, SOD, IRRIGATION, and EXTENDED LIVING SPACE with BUILT-IN SEATING and TV hookup. The entryway foyer, dining room, kitchen, great room, and hallways feature hardwood floors with hand-crafted trim. The open living space features a custom split face stone electric fireplace extending floor to ceiling, with customizable setting with changing colors! The kitchen features upgraded cabinets, quartz countertops, a farm sink, stainless steel appliances, and trendy lighting. The primary bedroom ensuite(mid-level) is accentuated with a tray ceiling and the bath has a quartz countertop, a custom marble shower, and a marble floor. The walk-in closet is ready for you with built-in wooden shelves. The laundry and half bath are hidden behind a barn-style door. As you take the stairs to the upper level, notice the custom-crafted handrails and attention to detail. Each bedroom features upgraded polypropylene carpet. There are two bedrooms on the upper level with a shared bath. In addition, the top floor features a large bonus room. Imagine the possibilities such as an office, playroom or theater room! The covered outdoor entertainment area features a custom bar, ceiling, and TV hook-up, expanding the home's living space. The outdoor area is large enough to include room for a future pool and pool house. (preliminary survey on file). As one of the most respected builders in the Outer Banks, Bill and Kim Lane have built over 700 homes, including luxury ocean speculative homes on the Outer Banks, putting the same care and quality into construction as they do the finishing details. The windows are all high-impact resistant, and the exterior walls are 2"x6" allowing for more strength and insulation. The home is a comfort-assured home with Lennox 3-zone SEER system saving you money for years to come. This home is in a great location situated on a LARGE LOT THAT WILL ACCOMODATE FUTURE POOL AND POOL HOUSE, extended outdoor living! EASY ACCESS TO BEACH AND SOUND! Located in First Flight Village close to Multi Use Path, and nearby beach access on First Street. Enjoy being in the heart of KDH close to Publix, theater, restaurants, Lowe's and the Wright Brother's Monument! X Flood Zone! Plans copyrighted. MUST SEE WITH TOO MANY UPGRADES TO MENTION !DON'T MISS THIS RARE OPPORTUNITY !
Sold for $799,999
Zillow last checked:
Listing updated:
Bought with:
Lynn Bulman, 201230
Howard Hanna Outer Banks Realty
Source: OBAR,MLS#: 123660
Price history
| Date | Event | Price |
|---|---|---|
| 5/24/2024 | Sold | $799,999$311/sqft |
Source:  OBAR #123660 Report a problem OBAR #123660 Report a problem | ||
| 4/15/2024 | Contingent | $799,999$311/sqft |
Source: OBAR #123660 Report a problem | ||
| 12/21/2023 | Listed for sale | $799,999$311/sqft |
Source: OBAR #123660 Report a problem | ||
| 11/11/2023 | Contingent | $799,999$311/sqft |
Source: OBAR #123660 Report a problem | ||
| 10/12/2023 | Listed for sale | $799,999+357.1%$311/sqft |
Source: OBAR #123660 Report a problem | ||
| 1/27/2023 | Sold | $175,000-12.5%$68/sqft |
Source: OBAR #121005 Report a problem | ||
| 1/2/2023 | Contingent | $199,950$78/sqft |
Source: OBAR #121005 Report a problem | ||
| 12/13/2022 | Listed for sale | $199,950$78/sqft |
Source: OBAR #121005 Report a problem | ||
Nearby homes
- $604,2004 bd3 ba2.2k sqft1504 Dogwood Ln, Kill Devil Hills, NC 27948Off Market
- $579,1003 bd2 ba2.1k sqft1508 Dogwood Ln, Kill Devil Hills, NC 27948Off Market
- $549,8003 bd2 ba-- sqft811 W 1st St, Kill Devil Hills, NC 27948Off Market
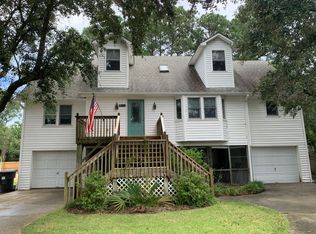
- $611,3003 bd2 ba2.5k sqft1502 Dogwood Ln, Kill Devil Hills, NC 27948Off Market
Sell for more on Zillow
Get a Zillow Showcase℠ listing at no additional cost and you could sell for .
$800,300
2% more
+$16,006
With Zillow Showcase(estimated)
$816,306
