Skip main navigation
Coming soon 07/15
  • $474,900

    1506 Drury Cir, Raymore, MO 64083

    4beds
    3,208sqft
    : 
    Loading
    Get pre-qualified
    Single Family Residence
    Built in 2005
    10,629 Square Feet Lot
    $-- Zestimate®
    $148/sqft
    $-- HOA

    What's special

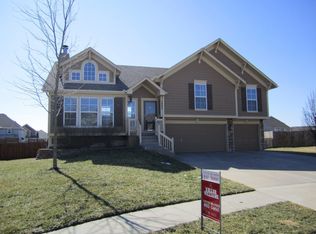
    Open House Thursday-7/16 "Sip & See" 5-7 PM. Open House Sunday- 7/19 12-2PM. Welcome home to this meticulously maintained, one-owner gem tucked on a quiet cul-de-sac in sought-after Eagle Glen! This spacious 4-bedroom, 3-full-bath residence offers the perfect blend of comfort and elegance, featuring gleaming hardwood floors in kitchen (2021), two cozy fireplaces, and granite counters. The thoughtful layout includes multiple living and entertaining areas, a home office, a custom wet bar perfect for watching the games, a generous walk-in pantry, and spacious walk-in closets. Updated windows with a transferrable warranty provide peace of mind for years to come. Step outside to your own private retreat—a professionally landscaped koi pond with waterfall, an inviting deck, and a large front porch ideal for winding down in the evenings. Enjoy resort-style living with access to the subdivision pool, plus easy walking distance to schools, sidewalks, and trails right outside your door. As an added bonus, sellers have completed a whole-house inspection (7/7/26), available to buyers for extra peace of mind. Don't miss this rare opportunity—schedule your showing today! Furnishings in home are available for purchase.
    --
    on Zillow
    |
    464
    views
    |
    30
    saves
    |

    Zillow last checked:

    Listing updated:

    Listed by:

    Lisa Cummings 816-401-3635,

    Keller Williams Southland

    Source: Heartland MLS as distributed by MLS GRID,MLS#: 2630214MLS Logo

    Loading...

      Facts & features

      Interior

      Bedrooms & bathrooms
      • Bedrooms: 4
      • Bathrooms: 3
      • Full bathrooms: 3
      Primary bedroom
      • Features: Walk-In Closet(s)
      • Level: Upper
      Bedroom 2
      • Level: Upper
      Bedroom 3
      • Level: Lower
      Bedroom 4
      • Level: Lower
      Bathroom 1
      • Features: Separate Shower And Tub, Walk-In Closet(s)
      • Level: Upper
      Bathroom 2
      • Level: Upper
      Bathroom 3
      • Level: Lower
      Heating
      • Natural Gas
      Cooling
      • Electric
      Appliances
      • Included: Dishwasher, Disposal, Microwave, Refrigerator, Stainless Steel Appliance(s)
      • Laundry: In Hall
      Features
      • Ceiling Fan(s), Custom Cabinets, Kitchen Island, Pantry, Vaulted Ceiling(s), Walk-In Closet(s), Wet Bar
      • Flooring: Carpet, Concrete, Luxury Vinyl, Wood
      • Basement: Basement BR,Egress Window(s),Finished,Sump Pump,Walk-Out Access
      • Number of fireplaces: 2
      • Fireplace features: Gas, Gas Starter, Great Room, Hearth Room, Kitchen, Masonry
      Interior area
      • Total structure area: 3,208
      • Total interior livable area: 3,208 sqft
      • Finished area above ground: 2,020
      • Finished area below ground: 1,188

      Property

      Parking
      • Total spaces: 3
      • Parking features: Attached
      • Attached garage spaces: 3
      Features
      • Patio & porch: Deck, Patio
      • Spa features: Bath
      • Fencing: Other
      Lot
      • Size: 10,629 Square Feet
      • Features: Cul-De-Sac, Level
      Details
      • Parcel number: 2318353

      Construction

      Type & style
      • Home type: SingleFamily
      • Property subtype: Single Family Residence
      Materials
      • Stucco & Frame
      • Roof: Composition
      Condition
      • Year built: 2005

      Utilities & green energy

      • Sewer: Public Sewer
      • Water: Public

      Community & HOA

      Community
      • Subdivision: Eagle Glen
      HOA
      • Has HOA: Yes
      • Amenities included: Clubhouse, Pool, Trail(s)
      • Services included: Snow Removal, Street
      Location
      • Region: Raymore

      Financial & listing details

      • Price per square foot: $148/sqft
      • Tax assessed value: $345,660
      • Annual tax amount: $5,277
      • Date on market: 7/7/2026
      • Listing terms: Cash,Conventional,FHA,VA Loan
      • Ownership: Private
      • Road surface type: Paved

        Estimated market value

        Not available

        Estimated sales range

        Not available

        Not available

        Price history

        Price history is unavailable.

        Public tax history

        YearProperty taxesTax assessment
        2025$5,300 +13.2%$65,670 +14.1%
        2024$4,683 +0.1%$57,540
        2023$4,676 +11.9%$57,540 +12.7%
        2022$4,177 0%$51,060
        2021$4,178 $51,060 +2.3%
        2020-- $49,910
        2019-- $49,910 +14.1%
        2018$3,644 $43,760
        2017$3,644 +8.3%$43,760 +4.3%
        2016$3,365 $41,950
        2015$3,365 -0.1%$41,950
        2014$3,368 0%$41,950
        2013$3,369 $41,950 -0.3%
        2011-- $42,070
        2010-- $42,070
        2009-- $42,070
        Find assessor info on the county website

        Monthly payment

        Est. payment

        Payment breakdown

        Explore the cost of this home by adjusting the details. Changes won't be saved.
        All calculations are estimates and provided by Zillow, Inc. for informational purposes only. Actual amounts may vary.
        HOA fees may include property taxes on listings classified as Co-Ops. Contact the listing agent and/or owner for fee details.
        Mortgage interest rates are dependent on a number of factors, including credit score, down payment, and repayment length. Interest rate data provided by Zillow Group Marketplace, Inc. as of 1/1/1970 from various mortgage lenders with which we have lead or other similar arrangements; the Estimated Payment is an average of those rates.
        See how much you could borrow to make a competitive offer.

        Climate risks

        Neighborhood: 64083

        Getting around

        26 / 100
        Car-Dependent
        28 / 100
        Somewhat Bikeable

        Nearby schools

        GreatSchools rating

        A local agent can set up tours, give advice and negotiate with sellers.

        Browse local experts

        Similar homes