Skip main navigation
Pending
  • $350,000

    1506 E 43rd St, Tulsa, OK 74105

    3beds
    1,485sqft
    : 
    Loading
    Get pre-qualified
    Single Family Residence
    Built in 1952
    7,927 Square Feet Lot
    $-- Zestimate®
    $236/sqft
    $-- HOA

    What's special

    Large corner lotFully remodeled hall bathroomAll appliances stayProfessional privacy landscapingHardwood flooring throughoutCasual dining area
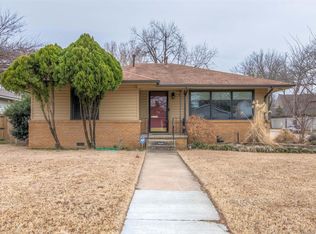
    Brookside move-in-ready home on large, corner lot! Offer charm and new updates throughout. 3 beds, each with built-in closes., 2 full baths, living room w/fireplace, flex room or hobby room. New outdoor covered patio with fire pit and professional, privacy landscaping. Roof replaced in 2020. Hardwood flooring throughout, newer windows with custom shades, fully remodeled hall bathroom. Spacious kitchen with lots of storage and countertop space open to casual dining area. All appliances stay. Outdoor "sports court" or concrete storage pad.
    30 days
    |
    899
    |
    43
    |

    Zillow last checked:

    Listing updated:

    Listed by:

    Katy Houchin 918-688-6509,

    McGraw, REALTORS

    Source: MLS Technology, Inc.,MLS#: 2620423MLS LogoOriginating MLS: MLS Technology

      Facts & features

      Interior

      Bedrooms & bathrooms
      • Bedrooms: 3
      • Bathrooms: 2
      • Full bathrooms: 2
      Primary bedroom
      • Description: Master Bedroom,Separate Closets
      • Level: First
      Bedroom
      • Description: Bedroom,
      • Level: First
      Bedroom
      • Description: Bedroom,
      • Level: First
      Primary bathroom
      • Description: Master Bath,
      • Level: First
      Bathroom
      • Description: Hall Bath,Full Bath,Shower Only,Vent
      • Level: First
      Kitchen
      • Description: Kitchen,
      • Level: First
      Living room
      • Description: Living Room,Fireplace
      • Level: First
      Utility room
      • Description: Utility Room,Inside,Separate
      • Level: First
      Heating
      • Central, Gas
      Cooling
      • Central Air
      Appliances
      • Included: Dishwasher, Disposal, Gas Water Heater, Oven, Range, Refrigerator
      • Laundry: Washer Hookup, Electric Dryer Hookup
      Features
      • Attic, High Speed Internet, Laminate Counters, Cable TV, Wired for Data, Electric Oven Connection, Gas Range Connection, Programmable Thermostat
      • Flooring: Tile, Wood
      • Doors: Insulated Doors
      • Windows: Vinyl, Insulated Windows
      • Basement: None,Crawl Space
      • Number of fireplaces: 1
      • Fireplace features: Glass Doors, Gas Log, Gas Starter
      Interior area
      • Total structure area: 1,485
      • Total interior livable area: 1,485 sqft

      Property

      Parking
      • Total spaces: 1
      • Parking features: Attached, Garage, Garage Faces Side, Storage, Workshop in Garage
      • Attached garage spaces: 1
      Features
      • Levels: One
      • Stories: 1
      • Patio & porch: Covered, Patio
      • Exterior features: Concrete Driveway, Sprinkler/Irrigation, Landscaping, Lighting, Other, Rain Gutters
      • Pool features: None
      • Fencing: Chain Link,Full,Privacy
      Lot
      • Size: 7,927 Square Feet
      • Features: Corner Lot
      Details
      • Additional structures: None
      • Parcel number: 46050933012330

      Construction

      Type & style
      • Home type: SingleFamily
      • Architectural style: Ranch
      • Property subtype: Single Family Residence
      Materials
      • Brick, Vinyl Siding, Wood Frame
      • Foundation: Crawlspace
      • Roof: Asphalt,Fiberglass
      Condition
      • Year built: 1952

      Utilities & green energy

      • Sewer: Public Sewer
      • Water: Public
      • Utilities for property: Electricity Available, Natural Gas Available, High Speed Internet Available, Water Available
      Green energy
      • Energy efficient items: Doors, Windows

      Community & HOA

      Community
      • Features: Gutter(s)
      • Security: No Safety Shelter, Security System Owned, Smoke Detector(s)
      • Subdivision: Warren Heights Amd Resub
      HOA
      • Has HOA: No
      Location
      • Region: Tulsa

      Financial & listing details

      • Price per square foot: $236/sqft
      • Annual tax amount: $3,442
      • Date on market: 6/9/2026
      • Cumulative days on market: 30 days
      • Listing terms: Conventional,FHA,VA Loan

        Estimated market value

        Not available

        Estimated sales range

        Not available

        Not available

        Price history

        DateEventPrice
        6/17/2026Pending sale$350,000$236/sqft
        Source: MLS Technology, Inc. #2620423 Report a problem
        6/9/2026Listed for sale$350,000+57.7%$236/sqft
        Source: MLS Technology, Inc. #2620423 Report a problem
        4/3/2020Sold$222,000+31.2%$149/sqft
        Source: MLS Technology, Inc. #2005254 Report a problem
        5/23/2018Sold$169,250$114/sqft
        Source: MLS Technology, Inc. #1809019 Report a problem

        Public tax history

        Tax history is unavailable.

        Monthly payment

        Est. payment

        Payment breakdown

        Explore the cost of this home by adjusting the details. Changes won't be saved.
        All calculations are estimates and provided by Zillow, Inc. for informational purposes only. Actual amounts may vary.
        HOA fees may include property taxes on listings classified as Co-Ops. Contact the listing agent and/or owner for fee details.
        Mortgage interest rates are dependent on a number of factors, including credit score, down payment, and repayment length. Interest rate data provided by Zillow Group Marketplace, Inc. as of 1/1/1970 from various mortgage lenders with which we have lead or other similar arrangements; the Estimated Payment is an average of those rates.
        See how much you could borrow to make a competitive offer.

        Climate risks

        Neighborhood: Brookside

        Getting around

        73 / 100
        Very Walkable
        38 / 100
        Some Transit
        53 / 100
        Bikeable

        Nearby schools

        GreatSchools rating
        Schools provided by the listing agent
        • Elementary: Eliot
        • High: Edison
        • District: Tulsa - Sch Dist (1)

        Source: MLS Technology, Inc.. This data may not be complete. We recommend contacting the local school district to confirm school assignments for this home.

        A local agent can set up tours, give advice and negotiate with sellers.

        A local lender can help you make sure your offer is ready when you are.

        Browse local experts

        Similar homes

        Skip to the end of the carouselSkip to the beginning of the carousel