Welcome home to this beautifully updated 3-bedroom, 1.5-bath home sits on a spacious corner lot in a quiet, established neighborhood. Previously a one-owner home, this property has been thoughtfully remodeled and offers just under 1,400 square feet of living space, plus a sunroom off the formal dining room that is not included in the square footage.
Inside, you’ll find a spacious living room centered around a stunning real rock fireplace, creating a warm and inviting focal point. The kitchen features ample cabinetry, abundant storage, and generous workspace for cooking and entertaining.
Recent improvements include new carpet, fresh paint, new trim, updated light fixtures throughout, a new undermount kitchen sink, new faucets, new insulated garage doors with new openers, and new Weather Barr windows throughout the home.
Step outside to enjoy the welcoming front porch and a large fenced backyard, offering plenty of room for pets, play, gardening, and outdoor gatherings.
Additional features include a two-car garage and an above-ground storm shelter for added peace of mind.
Conveniently located with easy access to I-49 and I-540, this home provides an easy commute to Fort Smith, Northwest Arkansas, and surrounding communities making this an ideal location for those seeking small-town living with convenient access to major employers, schools, shopping, dining, and entertainment.
Located in a USDA Rural Development eligible area, this property qualifies for Rural Development financing and is also eligible for FHA & VA financing, offering excellent options for a variety of buyers.
Move-in ready and full of updates, this well-maintained home offers comfort, convenience, and the charm of an established neighborhood.
Sold for $190,000
$190,000
1506 Eastgate Est, Van Buren, AR 72956
3beds
1,393sqft
Single Family Residence
Built in 1966
0.37 Acres Lot
$190,100 Zestimate®
$136/sqft
$1,346 Estimated rent
Home value
$190,100
$179,000 - $202,000
$1,346/mo
Zestimate® history
Owner options
List your home for rent
$1,346/mo
Rent Zestimate®
Find your next renter with Zillow Rental Manager. Plus, with online applications, you can quickly screen prospective tenants – for free.
$1,346/mo
Rent Zestimate®
Refinance and save
$1,184/mo
Est. payment
Refinancing to a lower rate could help reduce your monthly payments and save thousands over the life of the loan.
$1,184/mo
Est. payment
Explore your selling options
Work with a Zillow partner agent
Leverage their expertise and Zillow's premium Showcase listings to get your home seen by more buyers.
Get startedList with your own agent
Get your home in front of millions of buyers by listing it on Zillow.
Learn how to do itSell it yourself
Take full control of how buyers see your home on Zillow by listing For Sale by Owner (FSBO).
List your homeWhat's special
Two-car garageAbundant storageSpacious corner lotStunning real rock fireplaceLarge fenced backyardFresh paintNew carpet
Zillow last checked:
Listing updated:
Listed by:
Linda Chambers 479-769-5350,
Keller Williams Platinum Realty
Bought with:
Team Salsbury, SA00083210
AROK Realty, LLC
Source: Western River Valley BOR,MLS#: 1089471Originating MLS: Fort Smith Board of Realtors
Facts & features
Interior
Bedrooms & bathrooms
- Bedrooms: 3
- Bathrooms: 2
- Full bathrooms: 1
- 1/2 bathrooms: 1
Heating
- Central, Gas
Cooling
- Central Air, Electric
Appliances
- Included: Some Electric Appliances, Dishwasher, Disposal, Gas Water Heater, Microwave, Oven, Range
- Laundry: Electric Dryer Hookup, Washer Hookup, Dryer Hookup
Features
- Built-in Features, Ceiling Fan(s), Sun Room
- Flooring: Carpet, Ceramic Tile, Laminate, Simulated Wood
- Windows: Double Pane Windows, ENERGY STAR Qualified Windows, Vinyl, Blinds
- Number of fireplaces: 1
- Fireplace features: Gas Log, Living Room
Interior area
- Total interior livable area: 1,393 sqft
Property
Parking
- Total spaces: 2
- Parking features: Attached, Garage
- Has attached garage: Yes
- Covered spaces: 2
Features
- Levels: One
- Stories: 1
- Patio & porch: Covered, Enclosed, Patio, Porch
- Exterior features: Concrete Driveway
- Fencing: Back Yard,Chain Link
Lot
- Size: 0.37 Acres
- Dimensions: .37 Acres
- Features: Central Business District, Corner Lot, Near Park, Subdivision
Details
- Additional structures: Storage, Outbuilding
- Parcel number: 21500019000
- Special conditions: None
Construction
Type & style
- Home type: SingleFamily
- Property subtype: Single Family Residence
Materials
- Brick, Vinyl Siding
- Roof: Asphalt,Shingle
Condition
- Year built: 1966
Utilities & green energy
- Sewer: Public Sewer
- Water: Public
- Utilities for property: Electricity Available, Natural Gas Available, Sewer Available, Water Available
Community & HOA
Community
- Features: Near Hospital, Near Schools, Park, Shopping
- Security: None, Storm Shelter
- Subdivision: East Gate Place
Location
- Region: Van Buren
Financial & listing details
- Price per square foot: $136/sqft
- Tax assessed value: $121,150
- Annual tax amount: $352
- Date on market: 6/2/2026
- Listing terms: FHA,USDA Loan,VA Loan
- Road surface type: Paved
Price history
| Date | Event | Price |
|---|---|---|
| 7/2/2026 | Sold | $190,000+0.1%$136/sqft |
Source: Western River Valley BOR #1089471 Report a problem | ||
| 6/13/2026 | Pending sale | $189,900$136/sqft |
Source: Western River Valley BOR #1089471 Report a problem | ||
| 6/2/2026 | Listed for sale | $189,900+51.4%$136/sqft |
Source: Western River Valley BOR #1089471 Report a problem | ||
| 3/6/2026 | Sold | $125,400$90/sqft |
Source: Western River Valley BOR #1086655 Report a problem | ||
Public tax history
| Year | Property taxes | Tax assessment |
|---|---|---|
| 2025 | $287 -17.6% | $17,779 +4.5% |
| 2024 | $349 -9.5% | $17,006 +4.8% |
| 2023 | $385 -2.9% | $16,233 +5% |
| 2022 | $396 | $15,460 |
| 2021 | $396 | $15,460 |
| 2020 | $396 | $15,460 |
| 2019 | $396 -0.4% | $15,460 |
| 2018 | $398 +9.8% | $15,460 +8.3% |
| 2017 | $363 | $14,280 |
| 2016 | $363 +13.4% | $14,280 |
| 2015 | $320 | $14,280 |
| 2014 | $320 | $14,280 |
| 2013 | $320 | $14,280 |
| 2012 | -- | $14,280 |
| 2011 | -- | $14,280 -0.1% |
| 2010 | $306 +23.6% | $14,292 +9.8% |
| 2009 | $248 +12.3% | $13,019 +4.8% |
| 2008 | $220 -10.3% | $12,427 +5% |
| 2007 | $246 | $11,835 +4.3% |
| 2006 | -- | $11,343 +4.5% |
| 2005 | -- | $10,851 +30.9% |
| 2004 | -- | $8,292 |
| 2003 | -- | -- |
| 2001 | -- | $7,522 |
Find assessor info on the county website
Neighborhood: 72956
Nearby homes
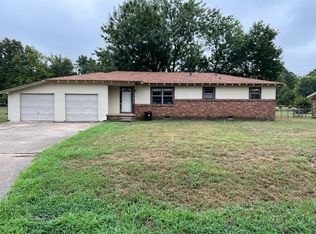
- $141,4003 bd1 ba1.1k sqft1516 Eastgate Est, Van Buren, AR 72956Off Market
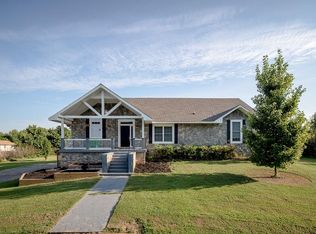
- $164,500-- bd1 ba1.5k sqft1507 Eastgate Est, Van Buren, AR 72956Off Market
- $385,1005 bd3 ba3.8k sqft5427 Eastgate Rd, Van Buren, AR 72956Off Market
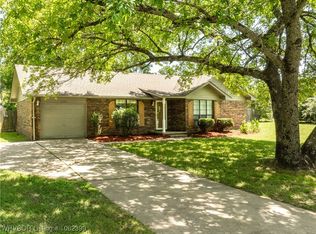
- $195,0003 bd2 ba1.1k sqft1434 Eastgate Est, Van Buren, AR 72956Sold
- $167,700-- bd1 ba1.3k sqft1524 Eastgate Est, Van Buren, AR 72956Off Market
- $160,600-- bd1 ba1.6k sqft1517 Eastgate Est, Mountainburg, AR 72956Off Market
- $5,100-- bd-- ba-- sqft1517 Eastgate Est, Van Buren, AR 72956Off Market
- $177,400-- bd1 ba1.5k sqft5327 Eastgate Rd, Van Buren, AR 72956Off Market
Nearby schools
GreatSchools rating
- 6/10J. J. Izard Elementary SchoolGrades: K-5Distance: 2.9 mi
- 6/10Van Buren Freshman AcademyGrades: 9Distance: 3.7 mi
- 7/10Van Buren High SchoolGrades: 10-12Distance: 2.9 mi
Schools provided by the listing agent
- Elementary: Van Buren
- Middle: Van Buren
- High: Van Buren
- District: Van Buren
Source: Western River Valley BOR. This data may not be complete. We recommend contacting the local school district to confirm school assignments for this home.


Get pre-qualified for a loan
At Zillow Home Loans, we can pre-qualify you in as little as 5 minutes with no impact to your credit score.An equal housing lender. NMLS #10287.
Sell for more on Zillow
Get a Zillow Showcase℠ listing at no additional cost and you could sell for .
$190,100
2% more
+$3,802
With Zillow Showcase(estimated)
$193,902
- Arkansas
- Crawford County
- Van Buren
- 72956
- 1506 Eastgate Est
Nearby cities
Nearby zip codes
Other Van Buren Topics
