Motivated Seller, ALL offers considered. Enjoy your favorite beverage next to the fireplace on your third floor deck overlooking one of the most scenic views of Nashville. This 3 or 4 bed/3.5 bath modern beauty sits perched atop the best lot on Edgehill. Loaded with luxuries like two fireplaces, a waterfall island, hardwood floors throughout, large windows that let in all that Nashville natural light, a large owner's suite with spa-like double shower, and an extremely generous gated driveway with a sizable two car garage! Spectacular third floor space could also serve as a fourth bedroom with its own en suite bath. Walk across the street to Sadie's, Barcelona, Jack Brown's or down the street for a nightcap at the Virgin hotel. Check it out for yourself today!
Closed
$932,000
1506 Edgehill Ave, Nashville, TN 37212
4beds
2,943sqft
Horizontal Property Regime - Attached, Residential
Built in 2018
1,306 Square Feet Lot
$-- Zestimate®
$317/sqft
$5,247 Estimated rent
Home value
Not available
Estimated sales range
Not available
$5,247/mo
Zestimate® history
Owner options
List your home for rent
$5,247/mo
Rent Zestimate®
Find your next renter with Zillow Rental Manager. Plus, with online applications, you can quickly screen prospective tenants – for free.
$5,247/mo
Rent Zestimate®
Refinance and save
$5,511/mo
Est. payment
Refinancing to a lower rate could help reduce your monthly payments and save thousands over the life of the loan.
$5,511/mo
Est. payment
Explore your selling options
Work with a Zillow partner agent
Leverage their expertise and Zillow's premium Showcase listings to get your home seen by more buyers.
Get startedList with your own agent
Get your home in front of millions of buyers by listing it on Zillow.
Learn how to do itSell it yourself
Take full control of how buyers see your home on Zillow by listing For Sale by Owner (FSBO).
List your homeWhat's special
Waterfall islandSizable two car garageSpectacular third floor spaceLarge windowsScenic views of nashvilleGenerous gated drivewayEn suite bath
Zillow last checked:
Listing updated:
Listed by:
Scott Lynch 615-578-4050,
Parks Compass
Bought with:
Katie Preston, 378219
Compass
Source: RealTracs MLS as distributed by MLS GRID,MLS#: 2795922
Facts & features
Interior
Bedrooms & bathrooms
- Bedrooms: 4
- Bathrooms: 4
- Full bathrooms: 3
- 1/2 bathrooms: 1
Bedroom 1
- Features: Suite
- Level: Suite
- Area: 224 Square Feet
- Dimensions: 14x16
Bedroom 2
- Features: Extra Large Closet
- Level: Extra Large Closet
- Area: 156 Square Feet
- Dimensions: 13x12
Bedroom 3
- Features: Extra Large Closet
- Level: Extra Large Closet
- Area: 156 Square Feet
- Dimensions: 13x12
Bonus room
- Features: Wet Bar
- Level: Wet Bar
- Area: 361 Square Feet
- Dimensions: 19x19
Dining room
- Features: Combination
- Level: Combination
- Area: 162 Square Feet
- Dimensions: 18x9
Kitchen
- Features: Pantry
- Level: Pantry
- Area: 154 Square Feet
- Dimensions: 14x11
Living room
- Area: 399 Square Feet
- Dimensions: 21x19
Heating
- Central
Cooling
- Central Air, Electric
Appliances
- Included: Cooktop, Dishwasher, Disposal, Dryer, Microwave, Refrigerator, Washer
Features
- Flooring: Wood, Tile
- Number of fireplaces: 2
- Fireplace features: Den
Interior area
- Total structure area: 2,943
- Total interior livable area: 2,943 sqft
- Finished area above ground: 2,943
Property
Parking
- Total spaces: 2
- Parking features: Alley Access, Concrete, Driveway
- Garage spaces: 2
- Has uncovered spaces: Yes
Features
- Levels: Three Or More
- Stories: 3
- Patio & porch: Deck, Covered
- Exterior features: Balcony
- Fencing: Back Yard
- Has view: Yes
- View description: City
Lot
- Size: 1,306 Square Feet
Details
- Parcel number: 105013C00100CO
- Special conditions: Standard
Construction
Type & style
- Home type: SingleFamily
- Architectural style: Contemporary
- Property subtype: Horizontal Property Regime - Attached, Residential
- Attached to another structure: Yes
Materials
- Brick
- Roof: Metal
Condition
- New construction: No
- Year built: 2018
Utilities & green energy
- Sewer: Public Sewer
- Water: Public
- Utilities for property: Water Available
Community & HOA
Community
- Subdivision: 1506 Edgehill Avenue Townhomes
HOA
- Has HOA: No
Location
- Region: Nashville
Financial & listing details
- Price per square foot: $317/sqft
- Tax assessed value: $347,900
- Annual tax amount: $6,362
- Date on market: 2/26/2025
Price history
| Date | Event | Price |
|---|---|---|
| 6/10/2025 | Sold | $932,000-4%$317/sqft |
Source:  RealTracs MLS as distributed by MLS GRID #2795922 Report a problem RealTracs MLS as distributed by MLS GRID #2795922 Report a problem | ||
| 5/17/2025 | Contingent | $971,000$330/sqft |
Source: RealTracs MLS as distributed by MLS GRID #2795922 Report a problem | ||
| 4/23/2025 | Price change | $971,000-2.9%$330/sqft |
Source: RealTracs MLS as distributed by MLS GRID #2795922 Report a problem | ||
| 4/7/2025 | Price change | $1,000,000-9%$340/sqft |
Source: RealTracs MLS as distributed by MLS GRID #2795922 Report a problem | ||
| 3/26/2025 | Price change | $1,099,000-2.3%$373/sqft |
Source: RealTracs MLS as distributed by MLS GRID #2795922 Report a problem | ||
| 2/26/2025 | Listed for sale | $1,124,900+42.6%$382/sqft |
Source: RealTracs MLS as distributed by MLS GRID #2795922 Report a problem | ||
| 12/20/2019 | Listing removed | $789,000$268/sqft |
Source: Zeitlin Sotheby's International Realty #2098069 Report a problem | ||
| 11/8/2019 | Listed for sale | $789,000+7.3%$268/sqft |
Source: Zeitlin Sotheby's International Realty #2098069 Report a problem | ||
| 4/13/2018 | Sold | $735,000+92.2%$250/sqft |
Source: RealTracs MLS as distributed by MLS GRID #1892105 Report a problem | ||
| 10/5/2016 | Sold | $382,500$130/sqft |
Source: Agent Provided Report a problem | ||
Public tax history
| Year | Property taxes | Tax assessment |
|---|---|---|
| 2017 | -- | $86,975 +137.6% |
| 2016 | $2,161 +30.7% | $36,600 |
| 2015 | $1,653 | $36,600 |
| 2014 | $1,653 | $36,600 |
| 2013 | -- | $36,600 +20.5% |
| 2012 | -- | $30,375 |
| 2011 | -- | $30,375 |
| 2010 | -- | $30,375 |
| 2009 | -- | $30,375 +31.5% |
| 2008 | -- | $23,100 |
| 2007 | -- | $23,100 |
| 2006 | -- | -- |
| 2005 | -- | -- |
| 2004 | -- | -- |
| 2003 | -- | -- |
| 2002 | -- | -- |
| 2001 | -- | -- |
| 2000 | -- | -- |
Find assessor info on the county website
Neighborhood: Edgehill
Nearby homes
- $935,5003 bd4 ba3k sqft1504 Edgehill Ave, Nashville, TN 37212Sold
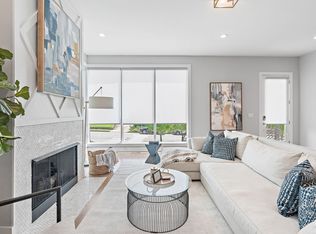
- $932,0003 bd3 ba3k sqft1506 Edgehill Ave, Nashville, TN 37212Sold
- $811,2003 bd3 ba2.1k sqft1508A Edgehill Ave, Nashville, TN 37212Off Market
- $41,600-- bd-- ba-- sqft1508C Edgehill Ave, Nashville, TN 37212Off Market
- $1,184,4004 bd4 ba2.7k sqft1508B Edgehill Ave, Nashville, TN 37212Off Market
- $41,600-- bd-- ba-- sqft1504B Edgehill Ave, Nashville, TN 37212Off Market
- $1,533,7006 bd12 ba6.3k sqft1510 Edgehill Ave, Nashville, TN 37212Off Market
- $674,7004 bd2 ba2.1k sqft1508 Edgehill Ave, Nashville, TN 37212Off Market
Nearby schools
GreatSchools rating
- 7/10Eakin Elementary SchoolGrades: K-5Distance: 1.1 mi
- 8/10West End Middle SchoolGrades: 6-8Distance: 2 mi
- 6/10Hillsboro High SchoolGrades: 9-12Distance: 2.8 mi
Schools provided by the listing agent
- Elementary: Eakin Elementary
- Middle: West End Middle School
- High: Hillsboro Comp High School
Source: RealTracs MLS as distributed by MLS GRID. This data may not be complete. We recommend contacting the local school district to confirm school assignments for this home.


Get pre-qualified for a loan
At Zillow Home Loans, we can pre-qualify you in as little as 5 minutes with no impact to your credit score.An equal housing lender. NMLS #10287.
- Tennessee
- Davidson County
- Nashville
- 37212
- Edgehill
- 1506 Edgehill Ave
Nearby cities
Nearby neighborhoods
Nearby zip codes
Other Nashville Topics
