Skip main navigation
Off market
  • Tax assessed value
    $374,658

    1506 Edgewater Ct, Roseville, CA 95661

    4beds
    2,410sqft
    SingleFamily
    Built in 1981
    0.35 Acres Lot
    $-- Zestimate®
    $155/sqft
    $4,168 Estimated rent

    Home value

    Not available

    Estimated sales range

    Not available

    $4,168/mo

    Zestimate® history
    Loading
    Loading...

    Owner options

    List your home for rent

    $4,168/mo

    Rent Zestimate®

    Find your next renter with Zillow Rental Manager. Plus, with online applications, you can quickly screen prospective tenants – for free.

    Learn more

    $4,168/mo

    Rent Zestimate®

    Refinance and save

    $2,366/mo

    Est. payment

    Refinancing to a lower rate could help reduce your monthly payments and save thousands over the life of the loan.

    See today's rates

    $2,366/mo

    Est. payment

    Explore your selling options

    Work with a Zillow partner agent

    Leverage their expertise and Zillow's premium Showcase listings to get your home seen by more buyers.

    Get started

    List with your own agent

    Get your home in front of millions of buyers by listing it on Zillow.

    Learn how to do it

    Sell it yourself

    Take full control of how buyers see your home on Zillow by listing For Sale by Owner (FSBO).

    List your home

    What's special

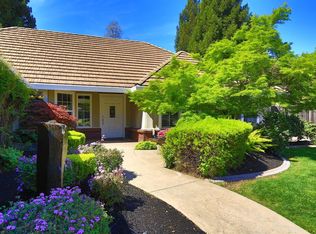
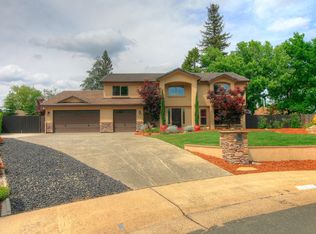
    Wow! Wow! Wow! Look what just became available! It doesn't happen very often in this sought after upscale custom-built Roseville neighborhood! 4 bedrooms, 2 baths on a peacefully beautiful cul-de-sac! SINGLE LEVEL w/ SUPER PRIVATE REAR YARD, NEWLY RESURFACED POOL & SPA, NEW POOL/SPA HEATER, NEW FILTRATION SYSTEM, NEW HVAC SYSTEM w/ ADDED INSULATION, NEW DUAL PANE VINYL LOW E WINDOWS & SHUTTERS, CROWN MOULDING, TILE ROOF, PLENTY OF PARKING SPACE, LOADS OF CUSTOM UPDATING including kitchen and baths w/ granite counters, travertine tile floors, lighting, ceiling fans, window shutters, dual tankless hot water heaters, separate living / family rooms, formal dining area, spacious breakfast nook, Xfinity security system, wrought-iron fenced pool / spa area for child safety, large grassy area, remote indoor pool / spa controller, all new front yard landscaping, tool shed! This home has it all! Add nearby schools & grocery stores, easy i80 access and lots of super-convenient services nearby.

    This property is off market, which means it's not currently listed for sale or rent on Zillow. This may be different from what's available on other websites or public sources.
    Facts & features

    Interior

    Bedrooms & bathrooms
    • Bedrooms: 4
    • Bathrooms: 2
    • Full bathrooms: 2
    Heating
    • Forced air, Electric, Gas
    Cooling
    • Central
    Appliances
    • Included: Dishwasher
    • Laundry: Gas Hook-up, cabinets, Inside Room
    Features
    • Living Room, Master Suite, Separate Family Room, Central Vac Plmd
    • Flooring: Tile, Carpet
    • Windows: Double Pane Windows, Window Furnishings
    • Has fireplace: Yes
    • Fireplace features: Wood Burning, Family Room, Gas Piped
    Interior area
    • Total interior livable area: 2,410 sqft

    Property

    Parking
    • Total spaces: 2
    • Parking features: Garage - Detached
    Features
    • Patio & porch: Patio Uncovered
    • Exterior features: Wood, Brick
    • Pool features: Gunite, In Ground, Heated, Pool/Spa Combo, Fenced, On Lot
    • Has spa: Yes
    • Spa features: Spa/Hot Tub Built-In
    • Fencing: Wood, Back Yard
    Lot
    • Size: 0.35 Acres
    • Features: Level, Cul-de-Sac, Irregular Lot, Few Trees, Back Yard, Front Yard, Snow Line Below, Sprinkler Auto F&R, Public Trans Nearby
    Details
    • Additional structures: Shed(s)
    • Parcel number: 467080049510
    • Zoning: RES
    • Special conditions: Active
    • Other equipment: Gas Water Heater, Cable TV Available

    Construction

    Type & style
    • Home type: SingleFamily
    • Architectural style: Ranch
    Materials
    • wood frame
    • Roof: Tile
    Condition
    • Year built: 1981

    Utilities & green energy

    • Electric: 220 Volts, 220 Volts in Laundry, 220 Volts in Kitchen
    • Sewer: Public Sewer, In & Connected
    • Water: Public District, Meter on Site
    • Utilities for property: Natural Gas Connected, All Public
    Green energy
    • Energy efficient items: Thermostat, Tankless Wtr Heater

    Community & HOA

    Location
    • Region: Roseville

    Financial & listing details

    • Price per square foot: $155/sqft
    • Tax assessed value: $374,658
    • Annual tax amount: $4,125
    • Road surface type: Paved

    Price history

    DateEventPrice
    7/23/2019Sold$665,000+3.9%$276/sqft
    Source: MetroList Services of CA #19045600 Report a problem
    7/3/2019Pending sale$639,950$266/sqft
    Source: Lyon Real Estate #19045600 Report a problem
    6/28/2019Listed for sale$639,950+161.2%$266/sqft
    Source: Lyon RE Roseville #19045600 Report a problem
    9/10/1993Sold$245,000$102/sqft
    Source: Agent Provided Report a problem

    Public tax history

    YearProperty taxesTax assessment
    2016$4,125 +2%$374,658 +1.5%
    2015$4,045 +1.5%$369,032 +2%
    2014$3,985 $361,805 +0.5%
    2013-- $360,171 +2%
    2012-- $353,110 +4.5%
    2011-- $338,000 -1.6%
    2010-- $343,602 -0.2%
    2009-- $344,419 +2%
    2008-- $337,667 +2%
    2007-- $331,047 +2%
    2006-- $324,557 +2%
    2005-- $318,194 +2%
    2004-- $311,956 +1.9%
    2003-- $306,240 +2%
    2002-- $300,236 +2%
    2001-- $294,350 +8.6%
    2000-- $270,932
    Find assessor info on the county website

    Neighborhood: South Cirby

    Nearby schools

    GreatSchools rating
    Get pre-qualified for a loan
    At Zillow Home Loans, we can pre-qualify you in as little as 5 minutes with no impact to your credit score.

    An equal housing lender. NMLS #10287.
