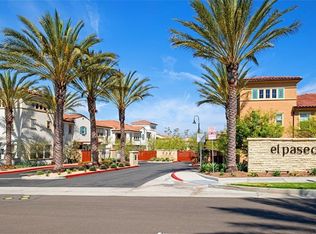
This Highly Upgraded Townhome was built in 2016 with 3 Bedrooms and 2.5 Baths (1662 Sq Ft.) in the Luxury Resort-Style Gated Community of El Paseo in Foothill Ranch, CA. This home has a private courtyard, open-floor plan, upstairs laundry room, large two car attached garage, tankless water heater with lots of storage space including overhead storage racks. Designer upgrade features are: Quartz Stone on the counter tops and kitchen island, Porcelain Wood Flooring Tiles throughout, Berber carpets in all bedrooms, Recess lighting, Dual mirrored closet doors, custom roller shades on all windows and so much more. Master suite comes with a must see, oversized custom designed walk-in closet and Master bathroom features separate bathtub and glass shower, dual sink vanities with Quartz Stone counter tops. HOA amenities feature access to Cabana Clubhouse, Salt-water pool, Fire pit, BBQ's and playground. Low Taxes with No MELLO-ROOS and low HOA dues with very low maintenance. The area is very close to Dining, Shopping, Movie Theaters, Toll Road, and outdoor activities such as hiking/biking at Whiting Ranch and many parks in the area.
Sold for $938,000
Listed by: United Pacific Investments Inc • Charles Rim • Contact: 310-539-2460
Bought with: eXp Realty of California Inc
$938,000
1506 El Paseo, Lake Forest, CA 92610
3beds
1,662sqft
Condominium
Built in 2016
-- sqft lot
$1,025,700 Zestimate®
$564/sqft
$4,126 Estimated rent
Home value
$1,025,700
$974,000 - $1.08M
$4,126/mo
Zestimate® history
Owner options
List your home for rent
$4,126/mo
Rent Zestimate®
Find your next renter with Zillow Rental Manager. Plus, with online applications, you can quickly screen prospective tenants – for free.
$4,126/mo
Rent Zestimate®
Refinance and save
$6,134/mo
Est. payment
Refinancing to a lower rate could help reduce your monthly payments and save thousands over the life of the loan.
$6,134/mo
Est. payment
Explore your selling options
Work with a Zillow partner agent
Leverage their expertise and Zillow's premium Showcase listings to get your home seen by more buyers.
Get startedList with your own agent
Get your home in front of millions of buyers by listing it on Zillow.
Learn how to do itSell it yourself
Take full control of how buyers see your home on Zillow by listing For Sale by Owner (FSBO).
List your homeWhat's special
Salt-water poolOverhead storage racksPrivate courtyardMovie theatersHoa amenitiesLow hoa duesDual sink vanities
Zillow last checked:
Listing updated:
Listed by:
Charles Rim DRE #01081704 310-539-2460,
United Pacific Investments Inc
Bought with:
Chun Ip, DRE #01852039
eXp Realty of California Inc
Source: CRMLS,MLS#: SB23148695 Originating MLS: California Regional MLS
Originating MLS: California Regional MLSFacts & features
Interior
Bedrooms & bathrooms
- Bedrooms: 3
- Bathrooms: 3
- Full bathrooms: 2
- 1/2 bathrooms: 1
- Main level bathrooms: 1
Rooms
- Room types: Bedroom, Great Room, Kitchen, Laundry, Living Room, Primary Bathroom, Primary Bedroom, Other
Primary bedroom
- Features: Primary Suite
Bedroom
- Features: All Bedrooms Up
Bathroom
- Features: Bidet, Bathroom Exhaust Fan, Bathtub, Dual Sinks, Enclosed Toilet, Humidity Controlled, Linen Closet, Quartz Counters, Separate Shower, Upgraded
Kitchen
- Features: Pots & Pan Drawers, Quartz Counters
Other
- Features: Walk-In Closet(s)
Heating
- Central
Cooling
- Central Air, Electric, High Efficiency
Appliances
- Included: Built-In Range, Double Oven, Dishwasher, Gas Cooktop, Gas Oven, Gas Range, Microwave, Range Hood, Tankless Water Heater, Water To Refrigerator, Warming Drawer
- Laundry: Washer Hookup, Gas Dryer Hookup, Inside, Laundry Room, Upper Level
Features
- Built-in Features, Ceiling Fan(s), High Ceilings, Living Room Deck Attached, Open Floorplan, Pantry, Quartz Counters, Recessed Lighting, Storage, All Bedrooms Up, Primary Suite, Walk-In Closet(s)
- Flooring: Carpet, Tile, Wood
- Doors: Mirrored Closet Door(s)
- Windows: Blinds, Double Pane Windows, Drapes, ENERGY STAR Qualified Windows, Roller Shields
- Has fireplace: No
- Fireplace features: None
- Common walls with other units/homes: 2+ Common Walls
Interior area
- Total interior livable area: 1,662 sqft
Property
Parking
- Total spaces: 2
- Parking features: Direct Access, Door-Single, Garage, Garage Door Opener, Gated, Paved, Garage Faces Rear
- Attached garage spaces: 2
Accessibility
- Accessibility features: None
Features
- Levels: Two
- Stories: 2
- Entry location: Ground
- Patio & porch: Concrete, Front Porch, Terrace
- Pool features: Association
- Spa features: None
- Fencing: Excellent Condition,Wrought Iron
- Has view: Yes
- View description: None
Details
- Parcel number: 93310726
- Special conditions: Standard
Construction
Type & style
- Home type: Condo
- Architectural style: Contemporary
- Property subtype: Condominium
- Attached to another structure: Yes
Materials
- Stucco
- Foundation: Concrete Perimeter
- Roof: Tile
Condition
- Turnkey
- New construction: No
- Year built: 2016
Details
- Builder model: 5
- Builder name: Brookfield Residential
Utilities & green energy
- Electric: Electricity - On Property, Standard
- Sewer: Public Sewer
- Water: Public
- Utilities for property: Cable Connected, Electricity Connected, Natural Gas Connected, Phone Available, Sewer Connected, Water Connected
Community & HOA
Community
- Features: Biking, Dog Park, Hiking, Park, Suburban, Gated
- Security: Closed Circuit Camera(s), Fire Detection System, Fire Sprinkler System, Security Gate, Gated Community, Smoke Detector(s), Security Lights
- Subdivision: ,El Paseo
HOA
- Has HOA: Yes
- Amenities included: Clubhouse, Controlled Access, Dog Park, Fire Pit, Management, Meeting/Banquet/Party Room, Outdoor Cooking Area, Barbecue, Picnic Area, Playground, Pool, Pets Allowed, Recreation Room
- HOA fee: $242 monthly
- HOA name: El Paseo
- HOA phone: 949-768-7261
Location
- Region: Lake Forest
Financial & listing details
- Price per square foot: $564/sqft
- Tax assessed value: $956,760
- Annual tax amount: $10,016
- Date on market: 8/11/2023
- Cumulative days on market: 72 days
- Listing terms: Conventional
- Road surface type: Paved
Price history
| Date | Event | Price |
|---|---|---|
| 11/13/2023 | Sold | $938,000-1.2%$564/sqft |
Source:  CRMLS #SB23148695 Report a problem CRMLS #SB23148695 Report a problem | ||
| 10/25/2023 | Contingent | $949,000$571/sqft |
Source: CRMLS #SB23148695 Report a problem | ||
| 9/8/2023 | Price change | $949,000-2.1%$571/sqft |
Source: CRMLS #SB23148695 Report a problem | ||
| 8/11/2023 | Listed for sale | $969,000+56.3%$583/sqft |
Source: CRMLS #SB23148695 Report a problem | ||
| 6/30/2016 | Sold | $620,000$373/sqft |
Source: Public Record Report a problem | ||
Public tax history
| Year | Property taxes | Tax assessment |
|---|---|---|
| 2025 | $10,016 +1.7% | $956,760 +2% |
| 2024 | $9,851 +37.9% | $938,000 +35.7% |
| 2023 | $7,143 +1.8% | $691,287 +2% |
| 2022 | $7,014 +6.2% | $677,733 +2% |
| 2021 | $6,604 -3% | $664,445 +1% |
| 2020 | $6,811 | $657,632 +2% |
| 2019 | $6,811 +2.1% | $644,738 +2% |
| 2018 | $6,674 +4% | $632,097 +2% |
| 2017 | $6,417 | $619,703 |
Find assessor info on the county website
Neighborhood: 92610
Nearby homes
- $1,008,0003 bd2 ba1.6k sqft1507 El Paseo, Lake Forest, CA 92610Off Market
- $867,4002 bd2 ba1.4k sqft1504 El Paseo, Lake Forest, CA 92610Off Market
- $1,074,4003 bd2 ba1.7k sqft1505 El Paseo, Lake Forest, CA 92610Off Market
- $997,1003 bd3 ba1.6k sqft1503 El Paseo, Lake Forest, CA 92610Off Market
- $867,9002 bd2 ba1.4k sqft1509 El Paseo, Lake Forest, CA 92610Off Market
- $640,2001 bd1 ba953 sqft1501 El Paseo, Lake Forest, CA 92610Off Market
- $1,036,1003 bd2 ba1.6k sqft1510 El Paseo, Lake Forest, CA 92610Off Market
- $1,081,5003 bd2 ba1.7k sqft1508 El Paseo, Lake Forest, CA 92610Off Market
Nearby schools
GreatSchools rating
- 9/10Foothill Ranch Elementary SchoolGrades: K-6Distance: 0.5 mi
- 7/10Rancho Santa Margarita Intermediate SchoolGrades: 7-8Distance: 4.7 mi
- 10/10Trabuco Hills High SchoolGrades: 9-12Distance: 1.6 mi
Get a cash offer in 3 minutes
Find out how much your home could sell for in as little as 3 minutes with a no-obligation cash offer.
Estimated market value
$1,025,700
Get a cash offer in 3 minutes
Find out how much your home could sell for in as little as 3 minutes with a no-obligation cash offer.
Estimated market value
$1,025,700
- California
- Orange County
- Lake Forest
- 92610
- 1506 El Paseo
Nearby cities
Nearby zip codes
Other Lake Forest Topics
