Skip main navigation
Closed
  • $277,000

    1506 Elizabeth Ct, Kirkland, IL 60146

    3beds
    2,541sqft
    Single Family Residence
    Built in 2002
    0.26 Acres Lot
    $333,500 Zestimate®
    $109/sqft
    $2,778 Estimated rent

    Home value

    $333,500

    $317,000 - $350,000

    $2,778/mo

    Zestimate® history
    Loading
    Loading...

    Owner options

    List your home for rent

    $2,778/mo

    Rent Zestimate®

    Find your next renter with Zillow Rental Manager. Plus, with online applications, you can quickly screen prospective tenants – for free.

    Learn more

    $2,778/mo

    Rent Zestimate®

    Refinance and save

    $2,034/mo

    Est. payment

    Refinancing to a lower rate could help reduce your monthly payments and save thousands over the life of the loan.

    See today's rates

    $2,034/mo

    Est. payment

    Explore your selling options

    Work with a Zillow partner agent

    Leverage their expertise and Zillow's premium Showcase listings to get your home seen by more buyers.

    Get started

    List with your own agent

    Get your home in front of millions of buyers by listing it on Zillow.

    Learn how to do it

    Sell it yourself

    Take full control of how buyers see your home on Zillow by listing For Sale by Owner (FSBO).

    List your home

    What's special

    Large windowsLookout windowsExtra storageBank of windowsLarge walk-in closetFull on-suite bathroomCustom shelving
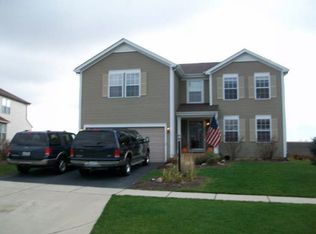
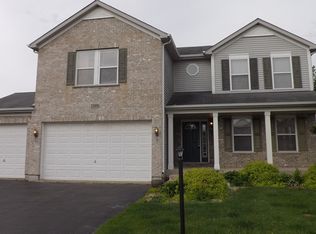
    Nestled in a quiet community, this one owner 3 bedroom, 2 1/2 bath home features 2 flexible spaces, 3 car garage, and walkout basement on a premium lot! Approaching the house, you'll notice the upgraded brick exterior and wide driveway welcoming you to the home. Step inside and you'll find an inviting living room with large windows, thoughtfully designed for both entertainment and relaxation. Right off the kitchen is a separate family room which includes ambient lighting for cozy, comfortable evenings. The eat in kitchen provides you with plenty of cabinet space and overlooks the serene backyard. Just off the kitchen is the first flexible space with 3 large closets and custom shelving. Currently used as an office with pantry space and extra storage, you have plenty of space to use this as a mudroom, playroom, or whatever fulfills your needs. Car enthusiasts and homeowners seeking ample storage will appreciate the three-car garage, providing plenty of space for vehicles, outdoor equipment, and additional storage needs. No more carrying loads of laundry up and down the stairs- one convenient feature of this home is the 2nd floor laundry area adjacent to the bedrooms. The enormous main bedroom with a bank of windows includes a full on-suite bathroom and large walk-in closet. The two secondary bedrooms are a great size, one of them complete with a walk-in closet. A full bathroom separates the two bedrooms. To top off the upstairs, you'll find the second flexible space that can be used as an additional living room, office, playroom, or closed off for a 4th bedroom. The unfinished basement provides plenty of opportunities with lookout windows, built out plumbing, and walk-out basement. The lovely, rolling backyard area overlooks a creek and field with no neighbors behind you, giving you your own private oasis! The backyard is complete with a brick paver patio and plumbed for natural gas for the grill! This is a great opportunity to make this home your own!

    Zillow last checked:

    Listing updated:

    Listing courtesy of:

    Jennifer Daring 815-761-6592,

    Coldwell Banker Realty,

    Rebecca Nelson 815-217-4230,

    Coldwell Banker Realty

    Bought with:

    Tammy Engel

    RE/MAX Classic

    Source: MRED as distributed by MLS GRID,MLS#: 11855358MLS Logo

    Facts & features

    Interior

    Bedrooms & bathrooms
    • Bedrooms: 3
    • Bathrooms: 3
    • Full bathrooms: 2
    • 1/2 bathrooms: 1
    Primary bedroom
    • Features: Flooring (Carpet), Bathroom (Full)
    • Level: Second
    • Area: 306 Square Feet
    • Dimensions: 18X17
    Bedroom 2
    • Features: Flooring (Carpet)
    • Level: Second
    • Area: 130 Square Feet
    • Dimensions: 13X10
    Bedroom 3
    • Features: Flooring (Carpet)
    • Level: Second
    • Area: 154 Square Feet
    • Dimensions: 14X11
    Bonus room
    • Features: Flooring (Vinyl)
    • Level: Main
    • Area: 169 Square Feet
    • Dimensions: 13X13
    Dining room
    • Features: Flooring (Vinyl)
    • Level: Main
    • Area: 144 Square Feet
    • Dimensions: 12X12
    Family room
    • Features: Flooring (Carpet)
    • Level: Main
    • Area: 182 Square Feet
    • Dimensions: 14X13
    Kitchen
    • Features: Kitchen (Eating Area-Table Space), Flooring (Vinyl)
    • Level: Main
    • Area: 130 Square Feet
    • Dimensions: 10X13
    Laundry
    • Features: Flooring (Vinyl)
    • Level: Second
    • Area: 45 Square Feet
    • Dimensions: 5X9
    Living room
    • Features: Flooring (Carpet)
    • Level: Main
    • Area: 224 Square Feet
    • Dimensions: 14X16
    Loft
    • Features: Flooring (Carpet)
    • Level: Second
    • Area: 342 Square Feet
    • Dimensions: 19X18
    Heating
    • Natural Gas
    Cooling
    • Central Air
    Appliances
    • Included: Range, Microwave, Dishwasher, Refrigerator, Washer, Dryer, Disposal, Range Hood, Water Softener Owned, Humidifier, Gas Water Heater
    • Laundry: Upper Level, Gas Dryer Hookup
    Features
    • Walk-In Closet(s)
    • Flooring: Carpet
    • Basement: Unfinished,Full,Walk-Out Access
    Interior area
    • Total structure area: 3,610
    • Total interior livable area: 2,541 sqft

    Property

    Parking
    • Total spaces: 3
    • Parking features: Asphalt, Garage Door Opener, On Site, Garage Owned, Attached, Garage
    • Attached garage spaces: 3
    • Has uncovered spaces: Yes
    Accessibility
    • Accessibility features: No Disability Access
    Features
    • Stories: 2
    Lot
    • Size: 0.26 Acres
    • Dimensions: 74.26 X 132.48 X 104.70 X 120
    Details
    • Parcel number: 0126478015
    • Special conditions: None
    • Other equipment: Water-Softener Owned, Ceiling Fan(s), Sump Pump, Radon Mitigation System

    Construction

    Type & style
    • Home type: SingleFamily
    • Property subtype: Single Family Residence
    Materials
    • Vinyl Siding
    • Roof: Asphalt
    Condition
    • New construction: No
    • Year built: 2002

    Utilities & green energy

    • Sewer: Public Sewer
    • Water: Public

    Community & neighborhood

    Location
    • Region: Kirkland
    • Subdivision: Country Meadows

    HOA & financial

    HOA
    • Services included: None

    Other

    Other facts
    • Listing terms: Conventional
    • Ownership: Fee Simple

    Price history

    DateEventPrice
    10/13/2023Sold$277,000$109/sqft
    Source: MRED as distributed by MLS GRID #11855358 Report a problem
    8/15/2023Contingent$277,000$109/sqft
    Source: MRED as distributed by MLS GRID #11855358 Report a problem
    8/12/2023Listed for sale$277,000$109/sqft
    Source: MRED as distributed by MLS GRID #11855358 Report a problem

    Public tax history

    YearProperty taxesTax assessment
    2024$7,719 +14.5%$81,351 +8.6%
    2023$6,740 +2.3%$74,929 +2.7%
    2022$6,589 +17.4%$72,966 +19.9%
    2021$5,613 +3.8%$60,853 +5.3%
    2020$5,407 +6.9%$57,768 +7.8%
    2019$5,057 -0.9%$53,593 -0.3%
    2018$5,102 +2.8%$53,760 +2.6%
    2017$4,962 +0.8%$52,408 +2.3%
    2016$4,923 $51,230 +6.5%
    2015-- $48,081 +8.1%
    2014-- $44,462 -2.8%
    2013-- $45,757 -7.9%
    2012-- $49,698 -28.2%
    2011-- $69,201 -12.3%
    2010-- $78,907 -3.4%
    2009-- $81,659 -1.4%
    2008-- $82,812 -0.6%
    2007-- $83,336 +1.3%
    2006-- $82,230

    Find assessor info on the county website

    Neighborhood: 60146

    Nearby schools

    GreatSchools rating
    Schools provided by the listing agent
    • District: 426

    Source: MRED as distributed by MLS GRID. This data may not be complete. We recommend contacting the local school district to confirm school assignments for this home.

    Get pre-qualified for a loan
    At Zillow Home Loans, we can pre-qualify you in as little as 5 minutes with no impact to your credit score.

    An equal housing lender. NMLS #10287.