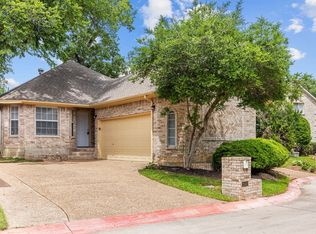
Rare Single-Story Living in an Exclusive Gated Community!
Imagine coming home to the security of a gated neighborhood, the convenience of low-maintenance living, and the comfort of a beautifully maintained and updated one-story home—all while enjoying resort-style amenities just steps from your front door.
This is a rare opportunity to own what is currently the only single-story home available in this highly sought-after community.
Inside, you'll immediately appreciate the bright, open floor plan with soaring ceilings, and gorgeous wood-look tile flooring throughout the main living areas. The spacious living room is centered around a beautiful fireplace and flows effortlessly into the dining area, creating an inviting space for entertaining or relaxing at home.
The beautifully remodeled primary suite is a true retreat, featuring dual vessel sinks, quartz countertops, custom mirrors, a walk-in shower with frameless glass, and thoughtful designer finishes that make every day feel like a spa day.
Step outside to your private patio and beautifully landscaped backyard, where mature trees create a peaceful setting for morning coffee or evening gatherings. Beyond your backyard, you'll enjoy exceptional community amenities, including a stunning clubhouse, resort-style pool and spa, and beautifully maintained grounds—all designed to let you enjoy more and maintain less.
Whether you're downsizing without compromise, looking for a lock-and-leave lifestyle, or simply searching for an elegant home in one of the area's premier gated communities, this property offers a rare combination of comfort, flexibility, and lifestyle that's difficult to find.
Don't miss your opportunity to own one of the most unique homes in the neighborhood. Schedule your private showing today!
Sold
Price Unknown
1506 Fiori Way, Euless, TX 76039
3beds
1,571sqft
Single Family Residence
Built in 1997
4,225 Square Feet Lot
$394,800 Zestimate®
$--/sqft
$2,444 Estimated rent
Home value
$394,800
$371,000 - $422,000
$2,444/mo
Zestimate® history
Owner options
List your home for rent
$2,444/mo
Rent Zestimate®
Find your next renter with Zillow Rental Manager. Plus, with online applications, you can quickly screen prospective tenants – for free.
$2,444/mo
Rent Zestimate®
Refinance and save
$525/mo
Est. payment
Refinancing to a lower rate could help reduce your monthly payments and save thousands over the life of the loan.
$525/mo
Est. payment
Explore your selling options
Work with a Zillow partner agent
Leverage their expertise and Zillow's premium Showcase listings to get your home seen by more buyers.
Get startedList with your own agent
Get your home in front of millions of buyers by listing it on Zillow.
Learn how to do itSell it yourself
Take full control of how buyers see your home on Zillow by listing For Sale by Owner (FSBO).
List your homeWhat's special
Beautiful fireplacePrivate patioBright open floor planBeautifully landscaped backyardQuartz countertopsThoughtful designer finishesSoaring ceilings
Zillow last checked:
Listing updated:
Listed by:
Justin Pirtle 0847577 (214)226-0425,
eXp Realty LLC 888-519-7431
Bought with:
Shane Taylor, 0742161
Allie Beth Allman & Associates
Source: NTREIS,MLS#: 21315776
Facts & features
Interior
Bedrooms & bathrooms
- Bedrooms: 3
- Bathrooms: 2
- Full bathrooms: 2
Primary bedroom
- Features: Garden Tub/Roman Tub, Separate Shower, Walk-In Closet(s)
- Level: First
- Dimensions: 17 x 13
Bedroom
- Level: First
- Dimensions: 11 x 11
Bedroom
- Level: First
- Dimensions: 11 x 10
Dining room
- Level: First
- Dimensions: 16 x 12
Kitchen
- Level: First
- Dimensions: 12 x 10
Living room
- Level: First
- Dimensions: 18 x 16
Heating
- Central, Natural Gas
Cooling
- Central Air, Electric
Features
- Granite Counters, Open Floorplan, Other, Cable TV, Vaulted Ceiling(s)
- Flooring: Carpet, Ceramic Tile, Other
- Windows: Skylight(s)
- Has basement: No
- Number of fireplaces: 1
- Fireplace features: Insert, Gas
Interior area
- Total interior livable area: 1,571 sqft
Property
Parking
- Total spaces: 2
- Parking features: Other
- Attached garage spaces: 2
Features
- Levels: One
- Stories: 1
- Patio & porch: Covered
- Pool features: None, Community
- Spa features: Community
Lot
- Size: 4,225 Square Feet
- Features: Cul-De-Sac
Details
- Parcel number: 06799744
Construction
Type & style
- Home type: SingleFamily
- Architectural style: Traditional,Detached
- Property subtype: Single Family Residence
Materials
- Brick
- Foundation: Slab
- Roof: Composition
Condition
- Year built: 1997
Utilities & green energy
- Sewer: Public Sewer
- Water: Public
- Utilities for property: Sewer Available, Water Available, Cable Available
Community & HOA
Community
- Features: Clubhouse, Fenced Yard, Pool, Trails/Paths, Gated
- Security: Gated Community, Smoke Detector(s)
- Subdivision: Forest Pointe Estates
HOA
- Has HOA: Yes
- Services included: All Facilities, Association Management
- HOA fee: $525 quarterly
- HOA name: Forest Pointe Estates Owners Association
- HOA phone: 817-721-7011
Location
- Region: Euless
Financial & listing details
- Tax assessed value: $328,879
- Annual tax amount: $6,475
- Date on market: 7/2/2026
- Cumulative days on market: 36 days
- Listing terms: Cash,Conventional,FHA,VA Loan
- Exclusions: See private remarks
Price history
| Date | Event | Price |
|---|---|---|
| 9/25/2026 | Sold | -- |
Source: NTREIS #21315776 Report a problem | ||
| 8/16/2026 | Pending sale | $399,900$255/sqft |
Source: NTREIS #21315776 Report a problem | ||
| 8/7/2026 | Contingent | $399,900$255/sqft |
Source: NTREIS #21315776 Report a problem | ||
| 7/18/2026 | Price change | $399,900-1.2%$255/sqft |
Source: eXp Realty #21315776 Report a problem | ||
| 7/2/2026 | Listed for sale | $404,900$258/sqft |
Source: NTREIS #21315776 Report a problem | ||
| 3/29/2006 | Sold | -- |
Source: Agent Provided Report a problem | ||
Public tax history
| Year | Property taxes | Tax assessment |
|---|---|---|
| 2025 | $1,193 -3% | $328,879 |
| 2024 | $1,230 -42.9% | $328,879 +7.8% |
| 2023 | $2,156 -3.2% | $305,132 +3.3% |
| 2022 | $2,228 +2.6% | $295,446 +19% |
| 2021 | $2,172 -0.1% | $248,277 -0.4% |
| 2020 | $2,174 +1.2% | $249,241 -0.4% |
| 2019 | $2,148 +2.3% | $250,206 +15.9% |
| 2018 | $2,099 +1.5% | $215,828 +7% |
| 2017 | $2,067 +1.1% | $201,623 +0.7% |
| 2016 | $2,046 -4.5% | $200,223 +16% |
| 2015 | $2,141 | $172,600 |
| 2014 | $2,141 | $172,600 +5.8% |
| 2013 | -- | $163,200 +1% |
| 2012 | -- | $161,600 -9.8% |
| 2011 | -- | $179,100 -0.1% |
| 2010 | -- | $179,300 +18.1% |
| 2009 | -- | $151,800 |
| 2008 | -- | $151,800 |
| 2007 | -- | $151,800 |
| 2006 | -- | $151,800 |
| 2005 | -- | $151,800 +4.1% |
| 2004 | -- | $145,800 |
| 2003 | -- | $145,800 +0.3% |
| 2002 | -- | $145,400 +7.9% |
| 2001 | -- | $134,700 +4.2% |
| 2000 | -- | $129,300 |
Find assessor info on the county website
Neighborhood: 76039
Nearby homes
- $389,4003 bd2 ba1.6k sqft1508 Fiori Way, Euless, TX 76039Off Market
- $--3 bd2 ba1.6k sqft1501 Milla Ct, Euless, TX 76039Sold
- $404,7003 bd2 ba1.7k sqft1504 Fiori Way, Euless, TX 76039Off Market
- $1-- bd-- ba-- sqft1510 Fiori Way, Euless, TX 76039Off Market
- $390,5003 bd2 ba1.7k sqft1522 Alberi Dr, Euless, TX 76039Off Market
- $470,8004 bd3 ba2.4k sqft1502 Fiori Way, Euless, TX 76039Off Market
- $377,0003 bd2 ba1.7k sqft1520 Alberi Dr, Euless, TX 76039Off Market
- $363,2003 bd3 ba1.9k sqft1524 Alberi Dr, Euless, TX 76039Off Market
Nearby schools
GreatSchools rating
- 8/10Lakewood Elementary SchoolGrades: PK-6Distance: 1 mi
- 7/10Euless Junior High SchoolGrades: 7-9Distance: 1.5 mi
- 6/10Trinity High SchoolGrades: 10-12Distance: 1.6 mi
Schools provided by the listing agent
- Elementary: Lakewood
- Middle: Euless
- High: Trinity
- District: Hurst-Euless-Bedford ISD
Source: NTREIS. This data may not be complete. We recommend contacting the local school district to confirm school assignments for this home.
Get a cash offer in 3 minutes
Find out how much your home could sell for in as little as 3 minutes with a no-obligation cash offer.
Estimated market value
$394,800
Get a cash offer in 3 minutes
Find out how much your home could sell for in as little as 3 minutes with a no-obligation cash offer.
Estimated market value
$394,800
- Texas
- Tarrant County
- Euless
- 76039
- 1506 Fiori Way
