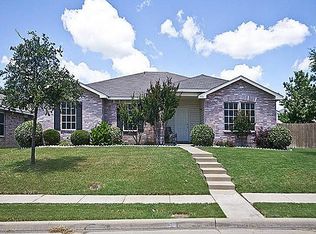
Multiple offers received.Best and Final by Monday Dec 9th at 9pm. SELLER IS OFFERING BUYER CONCESSIONS with a competitive offer! This reimagined 4 bedroom, 3 and half bath features two living areas, open concept floor plan, eat in kitchen, bonus loft space, back deck for entertaining and much more. The open concept living offers a corner fireplace with access to your fenced backyard and back deck perfecting for hosting friends and family. The kitchen boasts stainless steel appliances, bright clean countertops, designer picked backsplash, eat in kitchen and breakfast area. The primary suite is located conveniently on the first floor, with the primary bath offering double sinks, garden tub, separate shower and a two large walk-in closets. Upstairs you can expect to find 3 bedrooms, a full bath and loft space that would be perfect for kids, or bonus area. Located minutes from shopping, restaurants, access to I30 and close proximity to Lake Ray Hubbard. Seller will consider buyer offers asking for concessions.
Sold
Price Unknown
1506 Foxwood Ln, Rockwall, TX 75032
4beds
2,270sqft
Single Family Residence
Built in 2002
6,621 Square Feet Lot
$315,300 Zestimate®
$--/sqft
$2,205 Estimated rent
Home value
$315,300
$296,000 - $334,000
$2,205/mo
Zestimate® history
Owner options
List your home for rent
$2,205/mo
Rent Zestimate®
Find your next renter with Zillow Rental Manager. Plus, with online applications, you can quickly screen prospective tenants – for free.
$2,205/mo
Rent Zestimate®
Refinance and save
$260/mo
Est. payment
Refinancing to a lower rate could help reduce your monthly payments and save thousands over the life of the loan.
$260/mo
Est. payment
Explore your selling options
Work with a Zillow partner agent
Leverage their expertise and Zillow's premium Showcase listings to get your home seen by more buyers.
Get startedList with your own agent
Get your home in front of millions of buyers by listing it on Zillow.
Learn how to do itSell it yourself
Take full control of how buyers see your home on Zillow by listing For Sale by Owner (FSBO).
List your homeWhat's special
Corner fireplaceBonus loft spaceOpen concept floor planStainless steel appliancesTwo large walk-in closetsFenced backyardBright clean countertops
Zillow last checked:
Listing updated:
Listed by:
Derrick Tribbey 0737375 940-256-1015,
Derrick Tribbey & Associates 940-256-1015
Bought with:
Amanda Elliott
Better Homes and Gardens Real
Source: NTREIS,MLS#: 20773393
Facts & features
Interior
Bedrooms & bathrooms
- Bedrooms: 4
- Bathrooms: 3
- Full bathrooms: 2
- 1/2 bathrooms: 1
Primary bedroom
- Features: Ceiling Fan(s), Dual Sinks, Garden Tub/Roman Tub, Separate Shower, Walk-In Closet(s)
- Level: First
- Dimensions: 14 x 13
Bedroom
- Level: Second
- Dimensions: 12 x 11
Bedroom
- Level: Second
- Dimensions: 12 x 11
Bedroom
- Level: Second
- Dimensions: 12 x 12
Half bath
- Level: First
Kitchen
- Features: Breakfast Bar, Built-in Features, Eat-in Kitchen
- Level: First
- Dimensions: 14 x 9
Living room
- Level: First
- Dimensions: 19 x 15
Living room
- Level: First
- Dimensions: 18 x 14
Loft
- Level: Second
- Dimensions: 19 x 15
Heating
- Central
Cooling
- Central Air, Electric
Appliances
- Included: Dishwasher, Electric Range, Disposal, Microwave
Features
- Decorative/Designer Lighting Fixtures, Eat-in Kitchen, Open Floorplan
- Flooring: Luxury Vinyl Plank
- Has basement: No
- Number of fireplaces: 1
- Fireplace features: Wood Burning
Interior area
- Total interior livable area: 2,270 sqft
Property
Parking
- Total spaces: 2
- Parking features: Alley Access, Asphalt, Garage, Garage Faces Rear
- Attached garage spaces: 2
Features
- Levels: Two
- Stories: 2
- Pool features: None
- Fencing: Fenced,Privacy
Lot
- Size: 6,621 Square Feet
Details
- Parcel number: 000000054519
Construction
Type & style
- Home type: SingleFamily
- Architectural style: Traditional,Detached
- Property subtype: Single Family Residence
Materials
- Brick
- Roof: Composition
Condition
- Year built: 2002
Utilities & green energy
- Sewer: Public Sewer
- Water: Public
- Utilities for property: Sewer Available, Water Available
Community & HOA
Community
- Features: Curbs
- Subdivision: Meadowcreek Estates Ph III
HOA
- Has HOA: Yes
- Services included: Association Management
- HOA fee: $260 annually
- HOA name: Meadowcreek Estates
- HOA phone: 972-484-2060
Location
- Region: Rockwall
Financial & listing details
- Tax assessed value: $350,906
- Annual tax amount: $3,845
- Date on market: 11/8/2024
- Cumulative days on market: 126 days
- Listing terms: Cash,Conventional,FHA,VA Loan
- Road surface type: Asphalt
Price history
| Date | Event | Price |
|---|---|---|
| 12/30/2024 | Sold | -- |
Source: NTREIS #20773393 Report a problem | ||
| 12/30/2024 | Pending sale | $335,000$148/sqft |
Source: NTREIS #20773393 Report a problem | ||
| 12/11/2024 | Contingent | $335,000$148/sqft |
Source: NTREIS #20773393 Report a problem | ||
| 12/5/2024 | Price change | $335,000-4.3%$148/sqft |
Source: NTREIS #20773393 Report a problem | ||
| 11/14/2024 | Price change | $349,900-4.1%$154/sqft |
Source: NTREIS #20773393 Report a problem | ||
| 11/7/2024 | Listed for sale | $364,900$161/sqft |
Source: NTREIS #20773393 Report a problem | ||
| 10/24/2024 | Listing removed | $364,900$161/sqft |
Source: NTREIS #20685353 Report a problem | ||
| 10/21/2024 | Price change | $364,900-2.6%$161/sqft |
Source: NTREIS #20685353 Report a problem | ||
| 9/30/2024 | Listed for sale | $374,500-1.3%$165/sqft |
Source: NTREIS #20685353 Report a problem | ||
| 9/20/2024 | Listing removed | $379,5000%$167/sqft |
Source: NTREIS #20685353 Report a problem | ||
| 9/16/2024 | Price change | $379,6000%$167/sqft |
Source: NTREIS #20685353 Report a problem | ||
| 8/30/2024 | Price change | $379,7000%$167/sqft |
Source: NTREIS #20685353 Report a problem | ||
| 8/16/2024 | Price change | $379,8000%$167/sqft |
Source: NTREIS #20685353 Report a problem | ||
| 8/9/2024 | Price change | $379,9000%$167/sqft |
Source: NTREIS #20685353 Report a problem | ||
| 8/6/2024 | Listed for sale | $380,000$167/sqft |
Source: NTREIS #20685353 Report a problem | ||
| 7/31/2024 | Contingent | $380,000$167/sqft |
Source: NTREIS #20685353 Report a problem | ||
| 7/26/2024 | Listed for sale | $380,000+171.6%$167/sqft |
Source: NTREIS #20685353 Report a problem | ||
| 3/22/2011 | Listing removed | $139,900$62/sqft |
Source: Prudential Ultima real estate #11438662 Report a problem | ||
| 11/10/2010 | Sold | -- |
Source: Agent Provided Report a problem | ||
| 7/22/2010 | Listed for sale | $139,900$62/sqft |
Source: CENTURY 21 Judge Fite Company #11438662 Report a problem | ||
Public tax history
| Year | Property taxes | Tax assessment |
|---|---|---|
| 2025 | $3,845 -31.6% | $350,906 +2.9% |
| 2024 | $5,621 +1.3% | $340,870 -3.9% |
| 2023 | $5,551 -0.2% | $354,619 +14.7% |
| 2022 | $5,563 +22.6% | $309,110 +31.9% |
| 2021 | $4,537 -1.6% | $234,290 +1.3% |
| 2020 | $4,611 | $231,350 +4.2% |
| 2019 | -- | $221,980 +6.3% |
| 2018 | $4,510 -0.2% | $208,760 +2.2% |
| 2017 | $4,521 +33.6% | $204,260 +15.5% |
| 2016 | $3,383 | $176,820 +8.6% |
| 2015 | $3,383 | $162,790 +12.2% |
| 2014 | $3,383 | $145,100 +2.1% |
| 2013 | -- | $142,110 -0.9% |
| 2012 | -- | $143,390 -0.9% |
| 2011 | -- | $144,730 -0.8% |
| 2010 | -- | $145,970 -0.9% |
| 2009 | -- | $147,240 +0.3% |
| 2008 | -- | $146,740 -0.9% |
| 2007 | -- | $148,010 +1% |
| 2006 | -- | $146,480 +2.2% |
| 2005 | -- | $143,270 |
| 2004 | -- | $143,270 +8.3% |
| 2003 | -- | $132,350 +429.4% |
| 2002 | -- | $25,000 |
Find assessor info on the county website
Neighborhood: Meadowcreek Estates
Nearby homes
- $302,7004 bd2 ba2k sqft1512 Foxwood Ln, Rockwall, TX 75032Off Market
- $326,8004 bd3 ba2.6k sqft1500 Foxwood Ln, Rockwall, TX 75032Off Market

- $278,2003 bd2 ba1.6k sqft1518 Foxwood Ln, Rockwall, TX 75032Off Market
- $296,4003 bd2 ba1.9k sqft1507 Greenbrook Dr, Rockwall, TX 75032Off Market

- $281,2003 bd2 ba1.5k sqft1513 Greenbrook Dr, Rockwall, TX 75032Off Market
- $393,7005 bd3 ba3.5k sqft1501 Greenbrook Dr, Rockwall, TX 75032Off Market
- $336,5004 bd3 ba2.6k sqft1507 Foxwood Ln, Rockwall, TX 75032Off Market
- $100-- bd-- ba-- sqftFaircrest Dr, Rockwall, TX 75032Off Market
Nearby schools
GreatSchools rating
- 5/10Dorris A Jones Elementary SchoolGrades: PK-6Distance: 0.5 mi
- 7/10Herman E Utley Middle SchoolGrades: 7-8Distance: 1.3 mi
- 7/10Rockwall-Heath High SchoolGrades: 9-12Distance: 4.3 mi
Schools provided by the listing agent
- Elementary: Dorris Jones
- Middle: Herman E Utley
- High: Heath
- District: Rockwall ISD
Source: NTREIS. This data may not be complete. We recommend contacting the local school district to confirm school assignments for this home.
Get a cash offer in 3 minutes
Find out how much your home could sell for in as little as 3 minutes with a no-obligation cash offer.
Estimated market value
$315,300
Get a cash offer in 3 minutes
Find out how much your home could sell for in as little as 3 minutes with a no-obligation cash offer.
Estimated market value
$315,300
- Texas
- Rockwall County
- Rockwall
- 75032
- Meadowcreek Estates
- 1506 Foxwood Ln
Nearby cities
Nearby neighborhoods
Nearby zip codes
Other Rockwall Topics
