Welcome home to this clean and well-kept 3-bedroom, 2-full-bath ranch-style home conveniently located between Shinnston and Fairmont. Enjoy the peaceful feel of a country setting while remaining close to area amenities. The inviting main level features a beautiful kitchen with a center island, an open dining area, and convenient main-level laundry. The spacious primary bedroom includes a private full bath with a shower and a large closet. Outside, relax on the covered front porch or enjoy the rear deck overlooking the fenced-in backyard—perfect for entertaining, pets, or simply enjoying the outdoors. The property also offers a detached one-car garage and a large crawlspace providing excellent additional storage. With its comfortable layout, desirable amenities, and convenient location, this well-maintained home is ready to welcome its next owner!
For sale
$225,000
1506 Francis Mine Rd, Fairmont, WV 26554
3beds
1,196sqft
Single Family Residence
Built in 1984
0.34 Acres Lot
$122,600 Zestimate®
$188/sqft
$-- HOA
What's special
Open dining areaDetached one-car garageCovered front porchConvenient main-level laundrySpacious primary bedroomLarge closet
- 1 hour
- 259
- 21
Zillow last checked:
Listing updated:
Listed by:
HOPE BLACKWELL 304-641-0033,
BLACKWELL REALTY GROUP, LLC,
DUANE BLACKWELL 304-629-1291,
BLACKWELL REALTY GROUP, LLC
Source: NCWV REIN,MLS#: 10167311
Facts & features
Interior
Bedrooms & bathrooms
- Bedrooms: 3
- Bathrooms: 2
- Full bathrooms: 2
Primary bedroom
- Level: First
- Area: 152.46
- Dimensions: 12.1 x 12.6
Bedroom 2
- Features: Ceiling Fan(s), Wood Floor
- Level: First
- Area: 132
- Dimensions: 12 x 11
Bedroom 3
- Features: Wood Floor
- Level: First
- Area: 128.26
- Dimensions: 12.1 x 10.6
Dining room
- Features: Ceiling Fan(s), Wood Floor, Balcony/Deck
- Level: First
- Area: 96.8
- Dimensions: 12.1 x 8
Kitchen
- Features: Wood Floor
- Level: First
- Area: 133.1
- Dimensions: 12.1 x 11
Living room
- Features: Ceiling Fan(s), Wood Floor, Cathedral/Vaulted Ceiling
- Level: First
- Area: 200.86
- Dimensions: 16.6 x 12.1
Basement
- Level: Basement
Heating
- Forced Air
Cooling
- Central Air, Ceiling Fan(s)
Appliances
- Included: Range, Microwave, Dishwasher, Refrigerator, Washer, Dryer
Features
- Vaulted Ceiling(s), Single Level Living
- Flooring: Wood, Vinyl
- Basement: Crawl Space,Walk-Out Access
- Attic: Other
- Has fireplace: No
- Fireplace features: None
Interior area
- Total structure area: 1,196
- Total interior livable area: 1,196 sqft
- Finished area above ground: 1,196
- Finished area below ground: 0
Property
Parking
- Total spaces: 3
- Parking features: Off Street, 3+ Cars
- Garage spaces: 1
Features
- Levels: 1
- Stories: 1
- Patio & porch: Porch, Deck
- Fencing: Chain Link,Partial
- Has view: Yes
- View description: Neighborhood
- Waterfront features: None
Lot
- Size: 0.34 Acres
- Dimensions: 0.34
- Features: Sloped, Cleared, Landscaped
Details
- Parcel number: 1705016900870000
- Other equipment: Other
Construction
Type & style
- Home type: SingleFamily
- Architectural style: Ranch
- Property subtype: Single Family Residence
Materials
- Modular, Vinyl Siding
- Foundation: Block
- Roof: Shingle
Condition
- Year built: 1984
Utilities & green energy
- Electric: Circuit Breakers
- Sewer: Public Sewer
- Water: Public
Community & HOA
Community
- Features: Other
HOA
- Has HOA: No
Location
- Region: Fairmont
Financial & listing details
- Price per square foot: $188/sqft
- Tax assessed value: $88,400
- Annual tax amount: $384
- Date on market: 10/8/2026
- Electric utility on property: Yes
Estimated market value
$122,600
$85,000 - $164,000
$1,532/mo
Price history
| Date | Event | Price |
|---|---|---|
| 10/8/2026 | Listed for sale | $225,000+11150%$188/sqft |
Source:  NCWV REIN #10167311 Report a problem NCWV REIN #10167311 Report a problem | ||
| 6/8/1981 | Sold | $2,000$2/sqft |
Source: Agent Provided Report a problem | ||
Public tax history
| Year | Property taxes | Tax assessment |
|---|---|---|
| 2025 | $385 +94.4% | $53,040 +42.4% |
| 2024 | $198 -38.2% | $37,260 -21.6% |
| 2023 | $320 +1% | $47,520 +1.3% |
| 2022 | $317 +2.8% | $46,920 +0.9% |
| 2021 | $309 | $46,500 -0.9% |
| 2020 | -- | $46,920 -0.9% |
| 2019 | $315 +2.3% | $47,340 +1% |
| 2018 | $308 +2.3% | $46,860 +1% |
| 2017 | $302 +107.2% | $46,380 +1.3% |
| 2016 | $146 -49.5% | $45,780 +0.9% |
| 2015 | $288 +7.8% | $45,360 +4.1% |
| 2014 | $267 +10.1% | $43,560 +1% |
| 2013 | $243 | $43,140 +5.3% |
| 2012 | $243 +4.1% | $40,980 +1.9% |
| 2011 | $233 +4.8% | $40,200 +1.8% |
| 2010 | $223 | $39,480 +51.6% |
| 2003 | -- | $26,040 -2.7% |
| 2002 | -- | $26,760 +5.2% |
| 2001 | -- | $25,440 |
Find assessor info on the county website
Monthly payment
Est. payment
Payment breakdown
Explore the cost of this home by adjusting the details. Changes won't be saved.Climate risks
Neighborhood: 26554
Nearby schools
Schools provided by the listing agent
- Elementary: Big Elm Elementary
- Middle: Lincoln Middle
- High: Lincoln High
- District: Harrison
Source: NCWV REIN. This data may not be complete. We recommend contacting the local school district to confirm school assignments for this home.
Similar homes
- $220,0003 bd2 ba1.1k sqft5010 Riverwood Cir, Fairmont, WV 26554For Sale
 MLS ID #10167045, BECKY REES. NCWV REIN
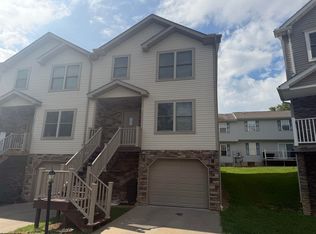
 - $235,0003 bd3 ba1.4k sqft406 Olympic Ln, Fairmont, WV 26554For Sale
 MLS ID #10167017, COLSON MANKO. NCWV REIN
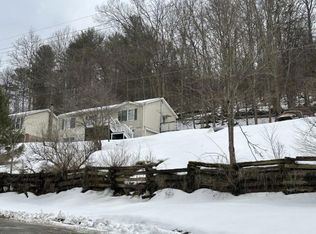
 - $--3 bd1 ba1.1k sqft1799 Hillcrest Rd, Fairmont, WV 26554Auction
 ServiceLink Auction
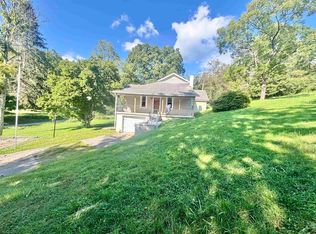
 - $199,9002 bd1 ba1.2k sqft635 Apple Valley Rd, Fairmont, WV 26554For Sale
 MLS ID #10166904, STACY BROADHURST. NCWV REIN
