Stevenson HS district and short walk to the Metra. Absolutely gorgeous total rehab of this unique four level home. From the moment you walk in you will love the modern finishes in this bright home. Everything has been done all you need to do is move in and enjoy. Updated kitchen features glazed cabinets, glass back splash, granite countertops, breakfast bar and stainless steel appliances. The beautiful fireplace is the focal point of the living room that has sliders to the patio and fully fenced backyard. Gleaming hardwood throughout the first floor. Lower level has a family room, office and full bath. Head upstairs to the second level where you will find three bedrooms and a full bath with jack and jill vanities. The top level is the master retreat with full bath and private Bonus room looking over the backyard. Very large two car garage, bonus parking on the side of the home. Fenced in backyard and great livable shed with many options for that extra space. New siding 2023, New windows 2023, New basement remodel 2023, deck refinished 2023, new water heater 2022 and so much more. Come check it out today
Closed
$549,000
1506 Frank Ave, Deerfield, IL 60015
4beds
2,363sqft
Single Family Residence
Built in 1979
14.69 Acres Lot
$619,000 Zestimate®
$232/sqft
$3,775 Estimated rent
Home value
$619,000
$588,000 - $656,000
$3,775/mo
Zestimate® history
Owner options
List your home for rent
$3,775/mo
Rent Zestimate®
Find your next renter with Zillow Rental Manager. Plus, with online applications, you can quickly screen prospective tenants – for free.
$3,775/mo
Rent Zestimate®
Refinance and save
$4,177/mo
Est. payment
Refinancing to a lower rate could help reduce your monthly payments and save thousands over the life of the loan.
$4,177/mo
Est. payment
Explore your selling options
Work with a Zillow partner agent
Leverage their expertise and Zillow's premium Showcase listings to get your home seen by more buyers.
Get startedList with your own agent
Get your home in front of millions of buyers by listing it on Zillow.
Learn how to do itSell it yourself
Take full control of how buyers see your home on Zillow by listing For Sale by Owner (FSBO).
List your homeWhat's special
Fully fenced backyardLarge two car garageGleaming hardwood throughoutNew windowsNew water heaterGreat livable shedNew siding
Zillow last checked:
Listing updated:
Listed by:
Jeffrey Padesky 309-948-3529,
Real Broker, LLC
Bought with:
Marla Schneider, ABR,CRS
Coldwell Banker Realty
Source: MRED as distributed by MLS GRID,MLS#: 11982529
Facts & features
Interior
Bedrooms & bathrooms
- Bedrooms: 4
- Bathrooms: 3
- Full bathrooms: 3
Rooms
- Room types: Den, Exercise Room, Office
Primary bedroom
- Features: Bathroom (Full)
- Level: Third
- Area: 210 Square Feet
- Dimensions: 15X14
Bedroom 2
- Level: Second
- Area: 380 Square Feet
- Dimensions: 20X19
Bedroom 3
- Level: Second
- Area: 165 Square Feet
- Dimensions: 15X11
Bedroom 4
- Level: Main
- Area: 120 Square Feet
- Dimensions: 12X10
Den
- Level: Third
- Area: 60 Square Feet
- Dimensions: 10X6
Dining room
- Level: Main
- Area: 108 Square Feet
- Dimensions: 12X9
Exercise room
- Level: Main
- Area: 375 Square Feet
- Dimensions: 25X15
Kitchen
- Level: Main
- Area: 224 Square Feet
- Dimensions: 16X14
Laundry
- Level: Lower
- Area: 30 Square Feet
- Dimensions: 6X5
Living room
- Level: Main
- Area: 216 Square Feet
- Dimensions: 18X12
Office
- Level: Main
- Area: 100 Square Feet
- Dimensions: 10X10
Heating
- Natural Gas
Cooling
- Central Air
Appliances
- Included: Range, Microwave, Dishwasher, Refrigerator
- Laundry: In Unit
Features
- Beamed Ceilings
- Basement: Finished,Daylight
- Number of fireplaces: 1
- Fireplace features: Wood Burning, Living Room
Interior area
- Total structure area: 0
- Total interior livable area: 2,363 sqft
Property
Parking
- Total spaces: 4
- Parking features: On Site, Garage Owned, Attached, Garage
- Attached garage spaces: 4
Accessibility
- Accessibility features: No Disability Access
Features
- Stories: 3
Lot
- Size: 14.69 Acres
- Dimensions: 800X800
Details
- Additional structures: Pergola
- Parcel number: 15341040240000
- Special conditions: None
Construction
Type & style
- Home type: SingleFamily
- Architectural style: Mediterranean,Ranch,Contemporary
- Property subtype: Single Family Residence
Materials
- Vinyl Siding
Condition
- New construction: No
- Year built: 1979
Utilities & green energy
- Sewer: Public Sewer
- Water: Shared Well
Community & HOA
HOA
- Services included: None
Location
- Region: Deerfield
Financial & listing details
- Price per square foot: $232/sqft
- Tax assessed value: $457,294
- Annual tax amount: $11,090
- Date on market: 2/15/2024
- Listing terms: Cash
- Ownership: Fee Simple
Price history
| Date | Event | Price |
|---|---|---|
| 3/13/2024 | Sold | $549,000$232/sqft |
Source:  MRED as distributed by MLS GRID #11982529 Report a problem MRED as distributed by MLS GRID #11982529 Report a problem | ||
| 2/24/2024 | Contingent | $549,000$232/sqft |
Source: MRED as distributed by MLS GRID #11982529 Report a problem | ||
| 2/15/2024 | Listed for sale | $549,000$232/sqft |
Source: MRED as distributed by MLS GRID #11982529 Report a problem | ||
| 10/19/2023 | Listing removed | -- |
Source: MRED as distributed by MLS GRID #11896508 Report a problem | ||
| 9/30/2023 | Listed for sale | $549,000+46.8%$232/sqft |
Source: MRED as distributed by MLS GRID #11896508 Report a problem | ||
| 2/13/2022 | Listing removed | -- |
Source:  Coldwell Banker Real Estate Group Report a problem Coldwell Banker Real Estate Group Report a problem | ||
| 2/4/2022 | Listed for rent | $3,400$1/sqft |
Source: Coldwell Banker Real Estate Group #11317219 Report a problem | ||
| 11/9/2015 | Sold | $374,000-0.3%$158/sqft |
Source: Public Record Report a problem | ||
| 10/26/2015 | Listed for sale | $375,000$159/sqft |
Source: Lakes Realty Group #09031720 Report a problem | ||
| 9/11/2015 | Pending sale | $375,000$159/sqft |
Source: Lakes Realty Group #09031720 Report a problem | ||
| 7/17/2015 | Listed for sale | $375,000+78.6%$159/sqft |
Source: Lakes Realty Group #08986088 Report a problem | ||
| 4/16/2015 | Sold | $210,000$89/sqft |
Source: Public Record Report a problem | ||
Public tax history
| Year | Property taxes | Tax assessment |
|---|---|---|
| 2024 | $14,521 +11.3% | $164,916 +8.2% |
| 2023 | $13,041 +17.6% | $152,416 +14.5% |
| 2022 | $11,090 +4.1% | $133,163 +5.4% |
| 2021 | $10,652 +2.3% | $126,328 +0.7% |
| 2020 | $10,412 +3.1% | $125,393 +0.4% |
| 2019 | $10,095 +26.5% | $124,931 +23.2% |
| 2018 | $7,979 | $101,370 +2.4% |
| 2017 | $7,979 +12.8% | $99,004 +4.4% |
| 2016 | $7,074 +8.7% | $94,805 +6.9% |
| 2015 | $6,508 +1.3% | $88,661 +9.4% |
| 2014 | $6,424 -0.7% | $81,041 -0.2% |
| 2012 | $6,467 +0.3% | $81,203 -10.3% |
| 2011 | $6,446 -15.5% | $90,553 -20.1% |
| 2010 | $7,628 -1.6% | $113,301 -9.6% |
| 2009 | $7,756 -1% | $125,300 -2.3% |
| 2008 | $7,834 +16.9% | $128,246 +12.5% |
| 2006 | $6,702 -3.4% | $113,992 |
| 2005 | $6,938 +7.2% | -- |
| 2004 | $6,471 +8.2% | -- |
| 2003 | $5,981 +9.5% | -- |
| 2002 | $5,463 +13.8% | -- |
| 2001 | $4,802 +5.6% | $78,010 +7.8% |
| 2000 | $4,547 | $72,397 |
Find assessor info on the county website
Neighborhood: 60015
Nearby homes
- $488,600-- bd2 ba1.8k sqft1504 Frank Ave, Deerfield, IL 60015Off Market
- $542,4003 bd3 ba1.8k sqft1508 Frank Ave, Deerfield, IL 60015Off Market
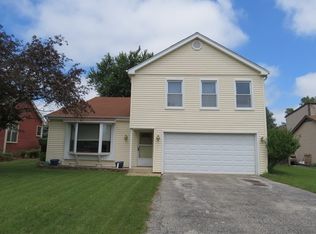
- $508,100-- bd-- ba-- sqft15639 Garden Ct, Deerfield, IL 60015Off Market
- $660,2004 bd2 ba2.5k sqft1502 Frank Ave, Deerfield, IL 60015Off Market
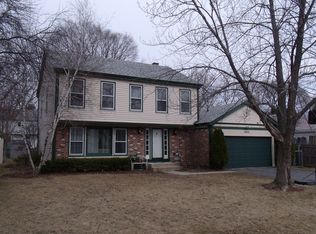
- $495,0003 bd2 ba1.8k sqft1510 Frank Ave, Deerfield, IL 60015Sold
- $560,200-- bd3 ba2.5k sqft1507 Garden Ct, Deerfield, IL 60015Off Market
- $606,1004 bd3 ba2.5k sqft1505 Garden Ct, Deerfield, IL 60015Off Market
- $489,2003 bd2 ba2.2k sqft1500 Frank Ave, Deerfield, IL 60015Off Market
Nearby schools
GreatSchools rating
- 9/10Earl Pritchett SchoolGrades: K-3Distance: 0.8 mi
- 8/10Aptakisic Junior High SchoolGrades: 6-8Distance: 0.8 mi
- 9/10Adlai E Stevenson High SchoolGrades: 9-12Distance: 2.3 mi
Schools provided by the listing agent
- Elementary: Aptakisic Junior High School
- Middle: Aptakisic Junior High School
- High: Adlai E Stevenson High School
- District: 102
Source: MRED as distributed by MLS GRID. This data may not be complete. We recommend contacting the local school district to confirm school assignments for this home.
Get a cash offer in 3 minutes
Find out how much your home could sell for in as little as 3 minutes with a no-obligation cash offer.
Estimated market value
$619,000
Get a cash offer in 3 minutes
Find out how much your home could sell for in as little as 3 minutes with a no-obligation cash offer.
Estimated market value
$619,000
- Illinois
- Lake County
- Deerfield
- 60015
- 1506 Frank Ave
Nearby cities
Nearby zip codes
Other Deerfield Topics
