Skip main navigation
Closed
  • Price Unknown

    1506 Grace St, Taylor, TX 76574

    3beds
    3,080sqft
    Single Family Residence
    Built in 1955
    0.46 Acres Lot
    $466,400 Zestimate®
    $--/sqft
    $3,197 Estimated rent

    Home value

    $466,400

    $438,000 - $499,000

    $3,197/mo

    Zestimate® history
    Loading
    Loading...

    Owner options

    List your home for rent

    $3,197/mo

    Rent Zestimate®

    Find your next renter with Zillow Rental Manager. Plus, with online applications, you can quickly screen prospective tenants – for free.

    Learn more

    $3,197/mo

    Rent Zestimate®

    Refinance and save

    Refinancing to a lower rate could help reduce your monthly payments and save thousands over the life of the loan.

    See today's rates

    Explore your selling options

    Work with a Zillow partner agent

    Leverage their expertise and Zillow's premium Showcase listings to get your home seen by more buyers.

    Get started

    List with your own agent

    Get your home in front of millions of buyers by listing it on Zillow.

    Learn how to do it

    Sell it yourself

    Take full control of how buyers see your home on Zillow by listing For Sale by Owner (FSBO).

    List your home

    What's special

    Well-maintained poolMature trees
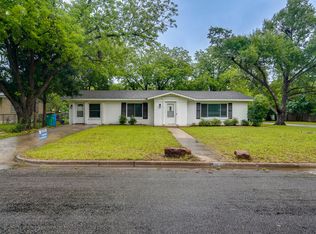
    An expansive mid-century ranch-style home showcasing open, flowing interiors filled with natural light, a corner lot that spans over 20,000 sq ft with mature trees and a well-maintained pool. An ideal setting for relaxed enjoyment or lively gatherings. The home offers 3 bedrooms, 2.5 bath, and 3,080 sq ft of living space - a rare size for a three-bedroom home in this area. This residence also features a welcoming living room with a fireplace and large windows that provide abundant natural light while looking through the serene neighborhood. Two dining areas offer flexibility for formal dining, casual meals, or alternative uses such as a home office or study with convenient access to the kitchen area. A step-down entertainment space with direct access to the garden and pool seamlessly connects the main living areas to a spacious third bedroom. This bedroom features a secondary en suite, kitchenette, and private access, making it ideal for guest accommodations or potential rental use. Poolside entertaining is exceptional, featuring a shallow entry that gradually descends to a nine-foot-deep swimming area - a rare pool feature in today’s homes. Located on an idyllic residential street near historic Lake Drive, the home offers convenient access to schools and is just a five-minute drive from downtown Taylor, with its shops, dining, and local businesses. It is also within walking distance of the Hike & Bike Trail and community amenities including tennis and pickleball courts, a playground, pool, and track. Taylor is one of Central Texas’ most desirable growing cities, offering a relaxed pace of life alongside thoughtful development driven by major employers such as Samsung and other tech-related businesses. This home presents a rare opportunity to enjoy spacious living space and effortless entertaining - all nestled within the distinctive small-town charm of Taylor, while having easy access to Downtown Austin.

    Zillow last checked:

    Listing updated:

    Listed by:

    Pamela Pfeil 512-955-6263,

    eXp Realty - Austin

    Bought with:

    NON-MEMBER AGENT TEAM, TREC #null

    Non Member Office

    , TREC #null

    Source: Central Texas MLS,MLS#: 601277MLS LogoOriginating MLS: Williamson County Association of REALTORS

    Facts & features

    Interior

    Bedrooms & bathrooms
    • Bedrooms: 3
    • Bathrooms: 3
    • Full bathrooms: 2
    • 1/2 bathrooms: 1
    Primary bedroom
    • Level: Main
    Bedroom 2
    • Level: Main
    Bedroom 3
    • Level: Lower
    Primary bathroom
    • Level: Main
    Bathroom
    • Level: Lower
    Heating
    • Central, Electric, Fireplace(s), Multiple Heating Units
    Cooling
    • Central Air, Electric, 2 Units
    Appliances
    • Included: Dishwasher, Electric Cooktop, Disposal, Gas Range, Gas Water Heater, Multiple Water Heaters, Oven, Some Electric Appliances, Some Gas Appliances, Cooktop, Microwave, Range
    • Laundry: Washer Hookup, Electric Dryer Hookup, Laundry Closet, Laundry in Utility Room, Main Level, Laundry Room
    Features
    • All Bedrooms Down, Bookcases, Cedar Closet(s), Ceiling Fan(s), Dining Area, Separate/Formal Dining Room, His and Hers Closets, In-Law Floorplan, Primary Downstairs, Multiple Living Areas, MultipleDining Areas, Main Level Primary, Multiple Closets, Pull Down Attic Stairs, Tub Shower, Bedroom on Main Level, Breakfast Area, Eat-in Kitchen, Full Bath on Main Level, Kitchen Island, Kitchenette
    • Flooring: Brick, Combination, Hardwood, Vinyl, Wood, Carpet Free
    • Attic: Pull Down Stairs
    • Number of fireplaces: 1
    • Fireplace features: Living Room, Outside
    Interior area
    • Total interior livable area: 3,080 sqft

    Property

    Parking
    • Total spaces: 1
    • Parking features: Attached, Door-Single, Garage, Other, See Remarks
    • Attached garage spaces: 1
    Features
    • Levels: One,Other
    • Stories: 1
    • Patio & porch: Deck
    • Exterior features: Deck, Private Yard
    • Has private pool: Yes
    • Pool features: Community, In Ground, Private
    • Spa features: None
    • Fencing: Back Yard,Gate,Wood
    • Has view: Yes
    • View description: None, Pool
    • Body of water: None
    Lot
    • Size: 0.46 Acres
    Details
    • Parcel number: R017894
    • Zoning description: Residential

    Construction

    Type & style
    • Home type: SingleFamily
    • Architectural style: Other,Ranch,See Remarks
    • Property subtype: Single Family Residence
    Materials
    • HardiPlank Type, Other, See Remarks, Wood Siding
    • Foundation: Combination, Pillar/Post/Pier, Raised, Slab
    • Roof: Composition,Mixed,Shingle
    Condition
    • Resale
    • Year built: 1955

    Utilities & green energy

    • Sewer: Public Sewer
    • Water: Public
    • Utilities for property: Electricity Available, Fiber Optic Available, Natural Gas Available, Trash Collection Public

    Community & neighborhood

    Security
    • Security features: Fire Alarm
    Community
    • Community features: Playground, Park, Trails/Paths, Community Pool
    Location
    • Region: Taylor
    • Subdivision: Robertson-Booth

    Other

    Other facts
    • Listing agreement: Exclusive Right To Sell
    • Listing terms: Cash,Conventional,FHA,VA Loan
    • Road surface type: Concrete

    Price history

    DateEventPrice
    5/11/2026Listing removed$3,500$1/sqft
    Source: Unlock MLS #1462594 Report a problem
    5/4/2026Sold--
    Source: Central Texas MLS #601277 Report a problem
    4/30/2026Pending sale$479,000$156/sqft
    Source: Unlock MLS #6931870 Report a problem
    3/27/2026Contingent$479,000$156/sqft
    Source: Unlock MLS #6931870 Report a problem
    3/17/2026Listed for rent$3,500$1/sqft
    Source: Unlock MLS #1462594 Report a problem
    1/30/2026Price change$479,000-2%$156/sqft
    Source: Central Texas MLS #601277 Report a problem
    1/6/2026Listed for sale$489,000-1%$159/sqft
    Source: Unlock MLS #6931870 Report a problem
    11/24/2025Listing removed$494,000$160/sqft
    Source: Unlock MLS #8714646 Report a problem
    10/3/2025Price change$494,000-1%$160/sqft
    Source: Unlock MLS #8714646 Report a problem
    9/8/2025Price change$499,000-3.1%$162/sqft
    Source: Unlock MLS #8714646 Report a problem
    8/13/2025Price change$515,000-1.9%$167/sqft
    Source: Unlock MLS #8714646 Report a problem
    7/14/2025Listed for sale$525,000+65.4%$170/sqft
    Source: Unlock MLS #8714646 Report a problem
    3/16/2017Listing removed$317,500$103/sqft
    Source: RE/MAX Associates Group #306391 Report a problem
    12/17/2016Listed for sale$317,500$103/sqft
    Source: RE/MAX Associates Group #2162089 Report a problem
    12/14/2016Pending sale$317,500$103/sqft
    Source: RE/MAX Associates Group #2162089 Report a problem
    11/10/2016Price change$317,500-2.2%$103/sqft
    Source: RE/MAX Associates Group #2162089 Report a problem
    10/31/2016Price change$324,500-3.1%$105/sqft
    Source: RE/MAX Associates Group #2162089 Report a problem
    8/27/2016Listed for sale$335,000+59.5%$109/sqft
    Source: RE/MAX Associates Group #2162089 Report a problem
    6/22/2009Listing removed$210,000$68/sqft
    Source: Listhub #8271701 Report a problem
    4/10/2009Listed for sale$210,000$68/sqft
    Source: Listhub #8271701 Report a problem

    Public tax history

    YearProperty taxesTax assessment
    2025$8,391 +4.8%$479,428 +10%
    2024$8,008 +10.6%$435,844 +10%
    2023$7,242 -7.2%$396,222 +10%
    2022$7,807 -2.7%$360,202 +10%
    2021$8,022 +4.7%$327,456 +10%
    2020$7,659 -10.2%$297,687 -7.8%
    2019$8,530 +43.6%$322,828 +10%
    2018$5,941 $293,480 +0.1%
    2017$5,941 +3.4%$293,206 +10%
    2016$5,743 +3%$266,551 +10%
    2015$5,577 $242,319 +7.6%
    2014$5,577 $225,218 +2.9%
    2013-- $218,934 -1.1%
    2012-- $221,434 +3%
    2011-- $215,068 -7.7%
    2010-- $232,933 +88.2%
    2009-- $123,745 -18.5%
    2007-- $151,836 +3.1%
    2006-- $147,324 +16.9%
    2005-- $126,026 0%
    2004-- $126,038 +4.1%
    2003-- $121,072 +0.8%
    2002-- $120,122 -5.1%
    2001-- $126,613

    Find assessor info on the county website

    Neighborhood: 76574

    Nearby schools

    GreatSchools rating
    Schools provided by the listing agent
    • Elementary: Naomi Pademann Elementary School
    • Middle: Taylor Middle School
    • High: Taylor High School
    • District: Taylor ISD

    Source: Central Texas MLS. This data may not be complete. We recommend contacting the local school district to confirm school assignments for this home.

    Get a cash offer in 3 minutes
    Find out how much your home could sell for in as little as 3 minutes with a no-obligation cash offer.
    Estimated market value
    $466,400
    Get a cash offer in 3 minutes
    Find out how much your home could sell for in as little as 3 minutes with a no-obligation cash offer.
    Estimated market value
    $466,400