Don't miss this great 4 bedroom, 2 bath home in one of the best locations in Longmont! Less than one mile from Main Street, countless restaurants and breweries are within walking distance. This home features a completely remodeled kitchen that offers granite countertops, beautiful cabinets with soft close feature, large farm sink and huge island with bar seating. The custom built-in butcher block dining table opens up to the family room, making this perfect for entertaining or just enjoying time at home. The upper level features wood flooring as well as updated tile floors in the kitchen, dining area and bathroom. This south facing home is drenched with natural light and offers two bedrooms on the upper level as well as an updated full bath. The lower level features the primary bedroom with a full length closet and garden level windows to bring in lots of light. The bathroom boasts stone tile with a luxurious walk-in shower featuring 3 shower heads. The additional bedroom could be an office, gym or craft room… you decide. Lot's of new fresh paint, two solar tubes for additional natural light, and the washer and dryer stay! Large oversized 1 car garage with room for workbench for all your tools. Don't miss the beautiful backyard with a large covered patio and plenty of space to garden. Enjoy the privacy of this beautiful yard with mature trees and lush landscape. There are plenty of outdoor storage spaces to keep all of your extra items secure and out of the elements. No HOA. This highly sought after area is minutes from old town, downtown Longmont, and the St Vrain Greenway, which offers miles of trails along the river! Hurry before this one is gone.
Sold for $585,000
$585,000
1506 Green Place, Longmont, CO 80501
4beds
1,519sqft
Single Family Residence
Built in 1979
6,125 Square Feet Lot
$565,500 Zestimate®
$385/sqft
$2,625 Estimated rent
Home value
$565,500
$537,000 - $594,000
$2,625/mo
Zestimate® history
Owner options
List your home for rent
$2,625/mo
Rent Zestimate®
Find your next renter with Zillow Rental Manager. Plus, with online applications, you can quickly screen prospective tenants – for free.
$2,625/mo
Rent Zestimate®
Refinance and save
$3,365/mo
Est. payment
Refinancing to a lower rate could help reduce your monthly payments and save thousands over the life of the loan.
$3,365/mo
Est. payment
Explore your selling options
Work with a Zillow partner agent
Leverage their expertise and Zillow's premium Showcase listings to get your home seen by more buyers.
Get startedList with your own agent
Get your home in front of millions of buyers by listing it on Zillow.
Learn how to do itSell it yourself
Take full control of how buyers see your home on Zillow by listing For Sale by Owner (FSBO).
List your homeWhat's special
Zillow last checked:
Listing updated:
Listed by:
Lisa Lovely 303-235-0400,
Coldwell Banker Realty 56
Bought with:
Yenduboan Mingoube, 100100255
Keller Williams Preferred Realty
Source: REcolorado as distributed by MLS GRID,MLS#: 5835758
Facts & features
Interior
Bedrooms & bathrooms
- Bedrooms: 4
- Bathrooms: 2
- Full bathrooms: 1
- 3/4 bathrooms: 1
Primary bedroom
- Description: Spacious Garden Level Bedroom
- Level: Lower
Bedroom
- Level: Upper
Bedroom
- Level: Upper
Bedroom
- Description: Bonus Flex Room Or Legal Bedroom
- Level: Lower
Bathroom
- Description: Shared Upper Level Updated Bathroom
- Level: Upper
Bathroom
- Description: Updated Bathroom W/Walk-In Shower
- Level: Lower
Dining room
- Description: Attached To The Kitchen & Breakfast Bar
- Level: Upper
Family room
- Description: Nice Sized Family Room
- Level: Upper
Kitchen
- Description: Thoughtfully Remodeled
- Level: Upper
Laundry
- Description: Washer & Dryer Included
- Level: Lower
Heating
- Baseboard, Electric
Cooling
- None
Appliances
- Included: Dishwasher, Disposal, Dryer, Electric Water Heater, Range, Washer
- Laundry: Laundry Closet
Features
- Ceiling Fan(s), Eat-in Kitchen, Granite Counters, Kitchen Island, Open Floorplan, Radon Mitigation System, Smoke Free
- Flooring: Carpet, Tile, Wood
- Windows: Double Pane Windows, Skylight(s)
- Basement: Daylight,Finished
Interior area
- Total structure area: 1,519
- Total interior livable area: 1,519 sqft
- Finished area above ground: 1,007
Property
Parking
- Total spaces: 3
- Parking features: Concrete, Oversized
- Attached garage spaces: 1
- Details: Off Street Spaces: 2
Features
- Patio & porch: Covered, Deck
- Exterior features: Private Yard
- Fencing: Full
Lot
- Size: 6,125 Square Feet
- Features: Landscaped, Many Trees, Sprinklers In Rear
Details
- Parcel number: R0074047
- Zoning: RES
- Special conditions: Standard
Construction
Type & style
- Home type: SingleFamily
- Architectural style: Traditional
- Property subtype: Single Family Residence
Materials
- Frame
- Roof: Composition
Condition
- Updated/Remodeled
- Year built: 1979
Utilities & green energy
- Electric: 110V, 220 Volts
- Sewer: Public Sewer
- Water: Public
- Utilities for property: Cable Available, Electricity Connected, Internet Access (Wired)
Community & HOA
Community
- Security: Smoke Detector(s)
- Subdivision: Bohn Farm
HOA
- Has HOA: No
Location
- Region: Longmont
Financial & listing details
- Price per square foot: $385/sqft
- Tax assessed value: $516,700
- Annual tax amount: $2,613
- Date on market: 3/14/2024
- Listing terms: Cash,Conventional,FHA,VA Loan
- Exclusions: Refrigerator, Pergola Out Back, Sellers Personal Property
- Ownership: Individual
- Electric utility on property: Yes
- Road surface type: Paved
Price history
| Date | Event | Price |
|---|---|---|
| 4/26/2024 | Sold | $585,000-2.3%$385/sqft |
Source:  REcolorado as distributed by MLS GRID #5835758 Report a problem REcolorado as distributed by MLS GRID #5835758 Report a problem | ||
| 3/25/2024 | Pending sale | $599,000$394/sqft |
Source: REcolorado as distributed by MLS GRID #5835758 Report a problem | ||
| 3/14/2024 | Listed for sale | $599,000+65.5%$394/sqft |
Source: REcolorado as distributed by MLS GRID #5835758 Report a problem | ||
| 12/18/2017 | Sold | $362,000-0.5%$238/sqft |
Source:  IRES as distributed by MLS GRID #833366 Report a problem IRES as distributed by MLS GRID #833366 Report a problem | ||
| 12/9/2017 | Pending sale | $364,000$240/sqft |
Source: RE/MAX of Boulder #6364608 Report a problem | ||
| 10/16/2017 | Price change | $364,000-1.4%$240/sqft |
Source: RE/MAX of Boulder #6364608 Report a problem | ||
| 9/27/2017 | Listed for sale | $369,000+214%$243/sqft |
Source: RE/MAX of Boulder, Inc #833366 Report a problem | ||
| 5/11/1998 | Sold | $117,500$77/sqft |
Source: Public Record Report a problem | ||
Public tax history
| Year | Property taxes | Tax assessment |
|---|---|---|
| 2025 | $2,956 +1.4% | $32,294 -6.6% |
| 2024 | $2,915 +11.6% | $34,586 -1% |
| 2023 | $2,613 -1.3% | $34,921 +32.3% |
| 2022 | $2,647 +14.8% | $26,403 -2.8% |
| 2021 | $2,306 | $27,163 +14.4% |
| 2020 | $2,306 +46.1% | $23,739 |
| 2019 | $1,579 | $23,739 +42.9% |
| 2018 | $1,579 | $16,618 -9.5% |
| 2017 | $1,579 +11.8% | $18,371 +24.3% |
| 2016 | $1,412 +4.9% | $14,774 +13.5% |
| 2015 | $1,346 +10.7% | $13,014 |
| 2014 | $1,216 -3.7% | $13,014 |
| 2013 | $1,262 +6.8% | $13,014 -4.4% |
| 2012 | $1,182 -6.8% | $13,611 |
| 2011 | $1,268 +1.8% | -- |
| 2010 | $1,245 -7.5% | $14,730 |
| 2009 | $1,347 +12.1% | $14,730 -20.1% |
| 2008 | $1,201 -7.8% | $18,440 |
| 2007 | $1,302 -1.8% | $18,440 -7.4% |
| 2006 | $1,326 +3.5% | $19,920 |
| 2005 | $1,281 +1.2% | $19,920 +2.9% |
| 2004 | $1,266 -3.7% | $19,360 |
| 2003 | $1,314 +10.5% | $19,360 +11.6% |
| 2002 | $1,189 | $17,340 -90.8% |
| 2001 | -- | $189,500 |
Find assessor info on the county website
Neighborhood: Sunset
Nearby homes
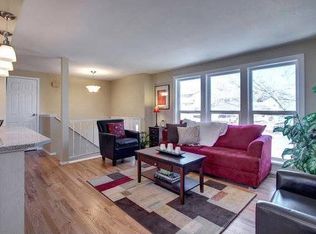
- $527,3004 bd2 ba1.7k sqft1500 Green Pl, Longmont, CO 80501Off Market
- $454,7003 bd1 ba1.1k sqft1512 Green Pl, Longmont, CO 80501Off Market
- $633,4003 bd2 ba1.1k sqft151 Judson St, Longmont, CO 80501Off Market
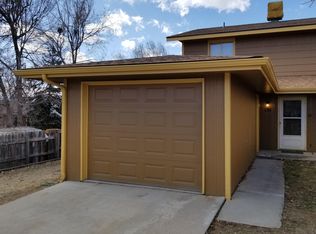
- $625,900-- bd-- ba2.3k sqft151 Judson St #153, Longmont, CO 80501Off Market

- $409,9003 bd1 ba1.1k sqft153 Judson St, Longmont, CO 80501Off Market
- $535,0003 bd2 ba1.1k sqft1518 Green Pl, Longmont, CO 80501Sold
- $482,4004 bd1 ba1.7k sqft1507 Green Pl, Longmont, CO 80501Off Market
- $492,6003 bd2 ba1.5k sqft125 Judson St, Longmont, CO 80501Off Market
Nearby schools
GreatSchools rating
- 9/10Central Elementary SchoolGrades: PK-5Distance: 0.5 mi
- 7/10Westview Middle SchoolGrades: 6-8Distance: 2.5 mi
- 7/10Longmont High SchoolGrades: 9-12Distance: 0.9 mi
Schools provided by the listing agent
- Elementary: Central
- Middle: Westview
- High: Longmont
- District: St. Vrain Valley RE-1J
Source: REcolorado as distributed by MLS GRID. This data may not be complete. We recommend contacting the local school district to confirm school assignments for this home.
Get a cash offer in 3 minutes
Find out how much your home could sell for in as little as 3 minutes with a no-obligation cash offer.
Estimated market value
$565,500
Get a cash offer in 3 minutes
Find out how much your home could sell for in as little as 3 minutes with a no-obligation cash offer.
Estimated market value
$565,500
- Colorado
- Boulder County
- Longmont
- 80501
- Sunset
- 1506 Green Place
Nearby cities
Nearby neighborhoods
Nearby zip codes
Other Longmont Topics
