Welcome to country living at its finest! This stunning 4-bedroom, 2-bath home sits on 2 lots totaling 2.146 picturesque acres and features a beautifully stocked pond, offering the perfect blend of comfort, privacy, and scenic beauty. From the moment you arrive, you'll fall in love with the gorgeous cedar exterior and inviting front porch, the perfect place to relax and take in breathtaking sunsets. Out back, enjoy peaceful mornings or quiet evenings on the covered porch or unwind under the charming gazebo while overlooking the tranquil property. Inside, the open-concept floor plan is designed for both everyday living and entertaining. The gourmet kitchen flows seamlessly into the spacious dining area and large living room, creating a warm and welcoming atmosphere. The main level also features a convenient first-floor bedroom and a full bath. During the colder months, cozy up beside the wood-burning stove and enjoy the warmth and charm it brings to the home. The security system remains with the home. This truly exceptional property offers the peace and beauty of country living while providing all the space and amenities you've been looking for. Don't miss this incredible opportunity to make this amazing home your own!
For sale
$399,900
1506 Hardin Marion Rd, La Rue, OH 43332
4beds
1,800sqft
Single Family Residence
Built in 1987
2.15 Acres Lot
$-- Zestimate®
$222/sqft
$-- HOA
What's special
Tranquil propertyCharming gazeboOpen-concept floor planConvenient first-floor bedroomCovered porchBeautifully stocked pondSpacious dining area
- 66 days
- 795
- 77
Zillow last checked:
Listing updated:
Listed by:
Ginger R Errington 740-225-1537,
Errington Realty LLC.
Source: Columbus and Central Ohio Regional MLS ,MLS#: 226027015
Facts & features
Interior
Bedrooms & bathrooms
- Bedrooms: 4
- Bathrooms: 2
- Full bathrooms: 2
- Main level bedrooms: 1
Heating
- Baseboard, Electric
Cooling
- Window Unit(s)
Appliances
- Included: Dishwasher, Electric Range, Electric Water Heater, Microwave, Refrigerator, Water Purifier
Features
- Flooring: Laminate, Carpet, Ceramic/Porcelain, Vinyl
- Basement: Full
- Has fireplace: Yes
- Fireplace features: Wood Burning Stove
- Common walls with other units/homes: No Common Walls
Interior area
- Total structure area: 1,800
- Total interior livable area: 1,800 sqft
Property
Parking
- Total spaces: 2
- Parking features: Garage Door Opener, Detached
- Garage spaces: 2
Features
- Levels: Two
- Patio & porch: Porch, Patio, Deck
Lot
- Size: 2.15 Acres
- Features: Wooded
Details
- Additional structures: Shed(s)
- Additional parcels included: 210080000.801
- Parcel number: 210080000.802
- Special conditions: Standard
Construction
Type & style
- Home type: SingleFamily
- Architectural style: Cape Cod
- Property subtype: Single Family Residence
Condition
- New construction: No
- Year built: 1987
Utilities & green energy
- Sewer: Private Sewer, Waste Tr/Sys
- Water: Well
Community & HOA
HOA
- Has HOA: No
Location
- Region: La Rue
Financial & listing details
- Price per square foot: $222/sqft
- Tax assessed value: $212,830
- Annual tax amount: $3,212
- Date on market: 7/19/2026
- Listing terms: USDA Loan,VA Loan,FHA,Conventional
Estimated market value
Not available
Estimated sales range
Not available
Not available
Price history
| Date | Event | Price |
|---|---|---|
| 7/19/2026 | Listed for sale | $399,900+45.4%$222/sqft |
Source:  Columbus and Central Ohio Regional MLS #226027015 Report a problem Columbus and Central Ohio Regional MLS #226027015 Report a problem | ||
| 7/30/2019 | Listing removed | $275,000$153/sqft |
Source: CENTURY 21 Sunway Realty, LLC #113023 Report a problem | ||
| 7/17/2019 | Listed for sale | $275,000+74.1%$153/sqft |
Source: CENTURY 21 Sunway Realty, LLC #113023 Report a problem | ||
| 3/25/2016 | Sold | $158,000-3.6%$88/sqft |
Source: Columbus and Central Ohio Regional MLS #10049261 Report a problem | ||
| 1/17/2016 | Price change | $163,900-3.5%$91/sqft |
Source: Realty Ohio Real Estate #49261 Report a problem | ||
| 11/22/2015 | Listed for sale | $169,900$94/sqft |
Source: REALTY OHIO, INC. #49261 Report a problem | ||
Public tax history
| Year | Property taxes | Tax assessment |
|---|---|---|
| 2024 | $3,210 0% | $74,490 |
| 2023 | $3,211 -39.9% | $74,490 |
| 2022 | $5,345 +37.7% | $74,490 +38.9% |
| 2021 | $3,882 -0.1% | $53,630 |
| 2020 | $3,886 +57.5% | $53,630 |
| 2019 | $2,468 -0.1% | $53,630 +11.8% |
| 2018 | $2,470 +32.9% | $47,990 |
| 2017 | $1,858 -2.3% | $47,990 |
| 2016 | $1,902 +3.2% | $47,990 +2.3% |
| 2015 | $1,843 -0.3% | $46,920 |
| 2014 | $1,848 | $46,920 |
| 2013 | $1,848 +0.4% | $46,920 +5.6% |
| 2012 | $1,841 -53.8% | $44,440 |
| 2011 | $3,985 +114.7% | $44,440 |
| 2010 | $1,856 -6.1% | $44,440 -5.1% |
| 2009 | $1,977 | $46,810 |
Find assessor info on the county website
Monthly payment
Est. payment
Payment breakdown
Explore the cost of this home by adjusting the details. Changes won't be saved.Climate risks
Neighborhood: 43332
Similar homes
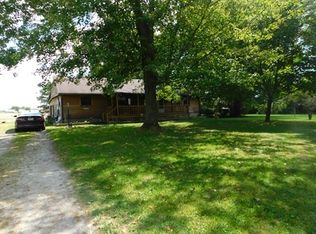
- $369,9004 bd2 ba1.8k sqft186 N Front St, La Rue, OH 43332For Sale
 MLS ID #226011151, Angie Tanner-Miller, Coldwell Banker Realty. Columbus and Central Ohio Regional MLS
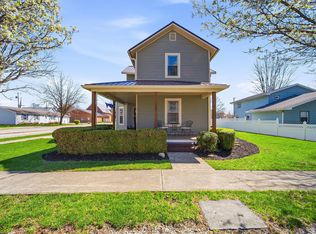
 - $419,9003 bd2 ba2.1k sqft142 Decliff Rd N, New Bloomington, OH 43341For Sale
 MLS ID #226030928, Lauren Reese, Coldwell Banker Realty. Columbus and Central Ohio Regional MLS
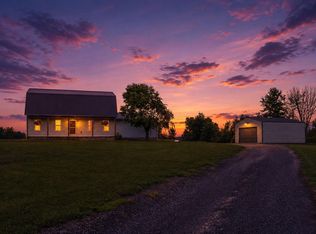
 - $295,0003 bd3 ba2.3k sqft2554 Dry Lane Rd N, La Rue, OH 43332For Sale
 MLS ID #5198679, Stephanie Webb, Keller Williams Legacy Group Realty. MLS Now
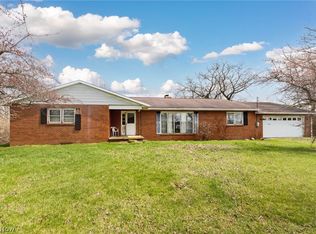
 - $365,0003 bd3 ba1.5k sqft20340 Evans Rd, Marysville, OH 43040For Sale
 MLS ID #226035655, Craig Buehler, Coldwell Banker Realty. Columbus and Central Ohio Regional MLS
 - $427,0003 bd1 ba2.3k sqft2877 Prospect Upper Sandusky Rd N, Marion, OH 43302For SaleMLS ID #226030509, Taryn L Hensel, Generations Realty. Columbus and Central Ohio Regional MLS
- $374,5003 bd2 ba2k sqft1635 Richland Rd, Marion, OH 43302For SaleMLS ID #226029150, Tiffanie Lynn Starcher, Real Estate Showcase, RES. Columbus and Central Ohio Regional MLS
- $549,0003 bd3 ba1.7k sqft31250 Osborne Rd, Richwood, OH 43344For SaleMLS ID #226034928, Kaki Johnston, The Westwood Real Estate Co.. Columbus and Central Ohio Regional MLS
- $309,9003 bd2 ba1.7k sqft33175 Fields Rd, Richwood, OH 43344For Sale
 MLS ID #1048367, Andrew Hursh, Westwood Real Estate Co.. WRIST
 - $375,0003 bd2 ba2.4k sqft209 S Main St, Prospect, OH 43342For SaleMLS ID #226035656, Debra A Crecelius, Berkshire Hathaway HS Calhoon. Columbus and Central Ohio Regional MLS
- $428,9004 bd4 ba2.6k sqft1105 Blois Dr, Marion, OH 43302For SaleMLS ID #226014790, Krista A Smith, The Holden Agency. Columbus and Central Ohio Regional MLS
- $309,9003 bd2 ba1.7k sqft6349 Marion Marysville Rd, Prospect, OH 43342For SaleMLS ID #226033358, Lory Kim, RE/MAX Connection. Columbus and Central Ohio Regional MLS
- $334,9004 bd2 ba1.6k sqft1004 Adare Rd, Marion, OH 43302For SaleMLS ID #226030520, Jenny N Boodoo, Coldwell Banker Realty. Columbus and Central Ohio Regional MLS
- $549,9003 bd3 ba2k sqft10840 Wasserbeck Rd, Prospect, OH 43342For SaleMLS ID #1048465, Stacey Flach, Coldwell Banker Realty. WRIST
- $449,9003 bd3 ba1.9k sqft105 Opal Ln, Prospect, OH 43342For SaleMLS ID #226023654, Angie Tanner-Miller, Coldwell Banker Realty. Columbus and Central Ohio Regional MLS
- $307,5004 bd3 ba2.1k sqft419 Taylor St W, Mount Victory, OH 43340For Sale
 MLS ID #310460, Emily Ervin, Century 21 Sunway Realty-Kenton. WCAR OH
 - $224,0004 bd2 ba1.9k sqft814 S Wayne St, Kenton, OH 43326For SaleMLS ID #311696, Becky Reed, Century 21 Sunway Realty-Kenton. WCAR OH
- $289,9003 bd2 ba1.9k sqft471 E Center St, West Mansfield, OH 43358For SaleMLS ID #1048417, Logan Cox, Real of Ohio. WRIST
- $402,5002 bd2 ba1.8k sqft656 Exeter Way, Marion, OH 43302For SaleMLS ID #226033807, Jenny N Boodoo, Coldwell Banker Realty. Columbus and Central Ohio Regional MLS
