Welcome to your new dream home in Forney, Texas! This spacious 4 bedroom, 2 bath, 2 car garage home offers the perfect balance of modern updates and country charm. All bedrooms are conveniently located on the main floor, providing easy access for everyone. The second floor boasts a large game room - perfect for entertaining guests or for some much-needed relaxation time. This home features stunning updates including wood floors and granite counter tops in the kitchen, which opens up to a bright and airy living area - perfect for those cozy nights in with family and friends. Enjoy a formal dining area for special occasions or gatherings with loved ones. The large backyard is perfect for outdoor entertaining or just taking in the beautiful views, with no neighbors behind the home to intrude on your privacy. This home is nestled in a peaceful community with that rustic country feel, but still close enough to Dallas and Fort Worth for all your city needs.Cme see this gorgeous home today!
Sold
Price Unknown
1506 Havenrock Dr, Forney, TX 75126
4beds
2,519sqft
Single Family Residence
Built in 2007
8,450 Square Feet Lot
$336,700 Zestimate®
$--/sqft
$2,719 Estimated rent
Home value
$336,700
$320,000 - $354,000
$2,719/mo
Zestimate® history
Owner options
List your home for rent
$2,719/mo
Rent Zestimate®
Find your next renter with Zillow Rental Manager. Plus, with online applications, you can quickly screen prospective tenants – for free.
$2,719/mo
Rent Zestimate®
Refinance and save
$425/mo
Est. payment
Refinancing to a lower rate could help reduce your monthly payments and save thousands over the life of the loan.
$425/mo
Est. payment
Explore your selling options
Work with a Zillow partner agent
Leverage their expertise and Zillow's premium Showcase listings to get your home seen by more buyers.
Get startedList with your own agent
Get your home in front of millions of buyers by listing it on Zillow.
Learn how to do itSell it yourself
Take full control of how buyers see your home on Zillow by listing For Sale by Owner (FSBO).
List your homeWhat's special
Country charmLarge backyardModern updatesWood floorsGranite counter topsFormal dining areaBeautiful views
Zillow last checked:
Listing updated:
Listed by:
Brandi Shapiro 0567523 817-291-2983,
Brixstone Real Estate 817-291-2983
Bought with:
Non-Mls Member
NON MLS
Source: NTREIS,MLS#: 20421053
Facts & features
Interior
Bedrooms & bathrooms
- Bedrooms: 4
- Bathrooms: 2
- Full bathrooms: 2
Primary bedroom
- Features: Separate Shower, Walk-In Closet(s)
- Level: First
- Dimensions: 14 x 14
Bedroom
- Level: First
- Dimensions: 14 x 10
Bedroom
- Level: First
- Dimensions: 11 x 10
Bedroom
- Level: First
- Dimensions: 12 x 10
Breakfast room nook
- Level: First
- Dimensions: 9 x 8
Dining room
- Level: First
- Dimensions: 13 x 11
Game room
- Level: Second
- Dimensions: 18 x 15
Kitchen
- Features: Breakfast Bar, Built-in Features, Eat-in Kitchen, Granite Counters
- Level: First
- Dimensions: 13 x 9
Living room
- Features: Fireplace
- Level: First
- Dimensions: 20 x 18
Appliances
- Included: Dishwasher, Electric Range, Disposal, Microwave
Features
- Decorative/Designer Lighting Fixtures, Eat-in Kitchen, Granite Counters, High Speed Internet, Open Floorplan, Pantry, Cable TV, Walk-In Closet(s)
- Flooring: Ceramic Tile, Hardwood
- Has basement: No
- Number of fireplaces: 1
- Fireplace features: Wood Burning
Interior area
- Total interior livable area: 2,519 sqft
Property
Parking
- Total spaces: 2
- Parking features: Garage - Attached
- Attached garage spaces: 2
Features
- Levels: Two
- Stories: 2
- Pool features: None
Lot
- Size: 8,450 Square Feet
Details
- Parcel number: 71796
Construction
Type & style
- Home type: SingleFamily
- Architectural style: Detached
- Property subtype: Single Family Residence
Materials
- Roof: Composition
Condition
- Year built: 2007
Utilities & green energy
- Sewer: Public Sewer
- Water: Public
- Utilities for property: Electricity Connected, Sewer Available, Water Available, Cable Available
Community & HOA
Community
- Subdivision: Diamond Creek Ph 1
HOA
- Has HOA: Yes
- Services included: Association Management
- HOA fee: $425 annually
- HOA name: Excel Asso Managment
- HOA phone: 972-881-7488
Location
- Region: Forney
Financial & listing details
- Tax assessed value: $367,955
- Annual tax amount: $6,453
- Date on market: 8/31/2023
- Cumulative days on market: 59 days
- Electric utility on property: Yes
Price history
| Date | Event | Price |
|---|---|---|
| 10/12/2023 | Sold | -- |
Source: NTREIS #20421053 Report a problem | ||
| 9/16/2023 | Pending sale | $349,900$139/sqft |
Source: NTREIS #20421053 Report a problem | ||
| 9/11/2023 | Contingent | $349,900$139/sqft |
Source: NTREIS #20421053 Report a problem | ||
| 8/31/2023 | Listed for sale | $349,900-10.3%$139/sqft |
Source: NTREIS #20421053 Report a problem | ||
| 8/31/2023 | Listing removed | -- |
Source: NTREIS #20371326 Report a problem | ||
| 7/13/2023 | Listed for sale | $389,900+122.9%$155/sqft |
Source: NTREIS #20371326 Report a problem | ||
| 9/15/2014 | Sold | -- |
Source: Agent Provided Report a problem | ||
| 7/31/2014 | Price change | $174,900-2.8%$69/sqft |
Source: Premier Metro Properties #12153414 Report a problem | ||
| 6/22/2014 | Listed for sale | $179,900$71/sqft |
Source: Premier Metro Properties #12153414 Report a problem | ||
Public tax history
| Year | Property taxes | Tax assessment |
|---|---|---|
| 2025 | $7,813 +11.9% | $367,955 +11% |
| 2024 | $6,986 +36.5% | $331,499 +3% |
| 2023 | $5,116 -13.5% | $321,838 +10% |
| 2022 | $5,911 +0.8% | $292,580 +10% |
| 2021 | $5,866 +6.2% | $265,982 +9.6% |
| 2020 | $5,524 | $242,650 +1.3% |
| 2019 | -- | $239,630 +7.5% |
| 2018 | $5,189 | $222,956 +1.2% |
| 2017 | $5,189 +9.5% | $220,420 +5.9% |
| 2016 | $4,737 -1.3% | $208,200 +24.3% |
| 2015 | $4,800 | $167,510 -0.9% |
| 2014 | $4,800 | $169,020 +8.4% |
| 2013 | -- | $155,990 |
| 2012 | -- | $155,990 -0.9% |
| 2011 | -- | $157,350 -0.9% |
| 2010 | -- | $158,720 -5.3% |
| 2009 | -- | $167,590 +43.8% |
| 2008 | -- | $116,530 +366.1% |
| 2007 | -- | $25,000 +78.6% |
| 2006 | -- | $14,000 -44% |
| 2005 | -- | $25,000 |
Find assessor info on the county website
Neighborhood: Diamond Creek
Nearby homes
- $317,7004 bd3 ba2.3k sqft1510 Havenrock Dr, Forney, TX 75126Off Market

- $329,4005 bd3 ba2.8k sqft1502 Havenrock Dr, Forney, TX 75126Off Market
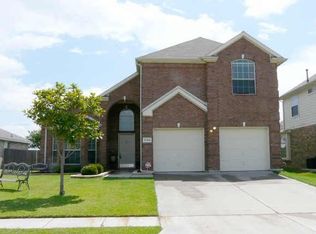
- $--4 bd2 ba2k sqft1514 Havenrock Dr, Forney, TX 75126Sold

- $367,900-- bd-- ba3.5k sqft1426 Havenrock Dr, Forney, TX 75126Off Market
- $301,300-- bd-- ba2.2k sqft1505 Havenrock Dr, Forney, TX 75126Off Market
- $282,2003 bd2 ba2k sqft1501 Havenrock Dr, Forney, TX 75126Off Market
- $323,4003 bd3 ba2.5k sqft1518 Havenrock Dr, Forney, TX 75126Off Market
- $263,1003 bd2 ba1.7k sqft1422 Havenrock Dr, Forney, TX 75126Off Market
Nearby schools
GreatSchools rating
- 7/10Crosby Elementary SchoolGrades: PK-4Distance: 0.3 mi
- 4/10Brown Middle SchoolGrades: 7-8Distance: 2 mi
- 3/10North Forney High SchoolGrades: 9-12Distance: 2.1 mi
Schools provided by the listing agent
- Elementary: Crosby
- Middle: Brown
- High: Forney
- District: Forney ISD
Source: NTREIS. This data may not be complete. We recommend contacting the local school district to confirm school assignments for this home.
Get a cash offer in 3 minutes
Find out how much your home could sell for in as little as 3 minutes with a no-obligation cash offer.
Estimated market value
$336,700
Get a cash offer in 3 minutes
Find out how much your home could sell for in as little as 3 minutes with a no-obligation cash offer.
Estimated market value
$336,700
- Texas
- Kaufman County
- Forney
- 75126
- Diamond Creek
- 1506 Havenrock Dr
Nearby cities
Nearby neighborhoods
Nearby zip codes
Other Forney Topics
