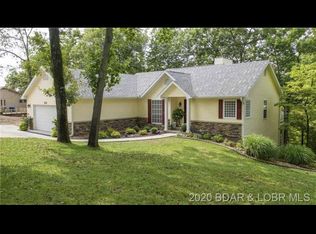
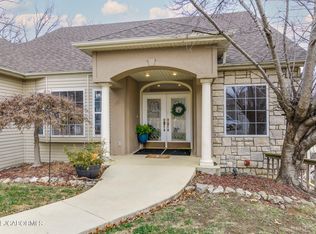
Rare 5-bedroom, 4.5-bath home in Hawk Island Estates! Inside this spacious home, you'll find soaring vaulted ceilings, rich wood flooring, and a wall of windows that fill the open-concept living area with natural light. The living room centers around a cozy woodburning fireplace, and flows seamlessly to the kitchen and dining room, complete with a trayed ceiling. The spacious kitchen features stainless steel appliances, and convenient access to a large walk-in pantry, laundry room, mudroom, and garage. The main level showcases 2 master suites: one features a large bath, his and hers closets, and private access to an expansive composite deck while the secondary master, is tucked in a quiet corner of the home, and offers its own HVAC, and private deck access—ideal for privacy. Downstairs, the walk-out lower level offers a warm and inviting family room with a gas fireplace, wet bar, and 3 additional bedrooms. The lower-level screened deck has telescoping windows that convert this peaceful space to a three-seasons room! Located in a sought-after community, that offers access to a community pool and tennis courts, and just minutes from school, golf, shopping, dining, and marinas!
Sold
Price Unknown
1506 Hawk Island Dr, Osage Beach, MO 65065
5beds
3,838sqft
Single Family Residence
Built in 2003
-- sqft lot
$497,000 Zestimate®
$--/sqft
$5,629 Estimated rent
Home value
$497,000
$432,000 - $572,000
$5,629/mo
Zestimate® history
Owner options
List your home for rent
$5,629/mo
Rent Zestimate®
Find your next renter with Zillow Rental Manager. Plus, with online applications, you can quickly screen prospective tenants – for free.
$5,629/mo
Rent Zestimate®
Refinance and save
$1,250/mo
Est. payment
Refinancing to a lower rate could help reduce your monthly payments and save thousands over the life of the loan.
$1,250/mo
Est. payment
Explore your selling options
Work with a Zillow partner agent
Leverage their expertise and Zillow's premium Showcase listings to get your home seen by more buyers.
Get startedList with your own agent
Get your home in front of millions of buyers by listing it on Zillow.
Learn how to do itSell it yourself
Take full control of how buyers see your home on Zillow by listing For Sale by Owner (FSBO).
List your homeWhat's special
Zillow last checked:
Listing updated:
Listed by:
JASON WHITTLE (573)302-2300,
RE/MAX Lake of the Ozarks,
RYAN SHOFFNER 573-480-5426,
RE/MAX Lake of the Ozarks
Bought with:
LISA RENEE TREAT, 2020021857
RE/MAX Lake of the Ozarks
Source: Bagnell Dam AOR,MLS#: 3579221Originating MLS: Bagnell Dam Association Of Realtors
Facts & features
Interior
Bedrooms & bathrooms
- Bedrooms: 5
- Bathrooms: 5
- Full bathrooms: 4
- 1/2 bathrooms: 1
Bedroom
- Level: Lower
Bedroom
- Level: Lower
Other
- Level: Main
Other
- Level: Lower
Bathroom
- Level: Lower
Other
- Level: Main
Dining room
- Level: Main
Family room
- Level: Lower
Great room
- Level: Main
Half bath
- Level: Main
Kitchen
- Level: Main
Laundry
- Level: Main
Mud room
- Level: Main
Utility room
- Level: Lower
Heating
- Electric, Forced Air
Cooling
- Central Air
Appliances
- Included: Dishwasher, Disposal, Microwave, Range, Refrigerator, Water Softener Owned, Stove
- Laundry: Washer Hookup, Dryer Hookup
Features
- Attic, Tray Ceiling(s), Ceiling Fan(s), Coffered Ceiling(s), Fireplace, Vaulted Ceiling(s), Walk-In Closet(s), Walk-In Shower
- Flooring: Luxury Vinyl Plank
- Doors: Storm Door(s)
- Basement: Finished,Walk-Out Access,Crawl Space,Full
- Number of fireplaces: 2
- Fireplace features: Two, Gas, Wood Burning
- Furnished: Yes
Interior area
- Total structure area: 3,838
- Total interior livable area: 3,838 sqft
Property
Parking
- Total spaces: 2
- Parking features: Attached, Garage, Garage Door Opener, Insulated Garage
- Attached garage spaces: 2
Accessibility
- Accessibility features: Low Threshold Shower
Features
- Levels: Two
- Stories: 2
- Patio & porch: Covered, Deck, Open, Screened
- Exterior features: Concrete Driveway, Deck, Tennis Court(s)
- Pool features: Community
- Has view: Yes
- View description: Seasonal View
Lot
- Features: Gentle Sloping, Outside City Limits
Details
- Parcel number: 08401700000002009022
- Zoning description: Residential
Construction
Type & style
- Home type: SingleFamily
- Architectural style: Two Story
- Property subtype: Single Family Residence
Materials
- Brick, Vinyl Siding
- Foundation: Basement, Crawlspace, Poured
- Roof: Architectural,Shingle
Condition
- Updated/Remodeled
- Year built: 2003
- Major remodel year: 2024
Utilities & green energy
- Sewer: Community/Coop Sewer
- Water: Community/Coop
Community & HOA
Community
- Features: Playground, Pool, Tennis Court(s), Community Pool, Pickleball
- Subdivision: Hawk Island Estates
HOA
- Has HOA: Yes
- Services included: Road Maintenance, Water, Sewer
- HOA fee: $1,250 annually
Location
- Region: Osage Beach
Financial & listing details
- Tax assessed value: $43,780
- Annual tax amount: $1,856
- Date on market: 4/22/2026
- Cumulative days on market: 50 days
- Inclusions: Refrigerator, Microwave, Stove/Range, Dishwasher
- Exclusions: Personal Items. Washer and dryer are negotiable.
- Ownership: Fee Simple,
- Road surface type: Asphalt, Paved
Price history
| Date | Event | Price |
|---|---|---|
| 9/8/2025 | Sold | -- |
Source: Bagnell Dam AOR #3579221 Report a problem | ||
| 9/5/2025 | Contingent | $495,000$129/sqft |
Source:  LOBR #3579221 Report a problem LOBR #3579221 Report a problem | ||
| 7/17/2025 | Listed for sale | $495,000+65.1%$129/sqft |
Source: LOBR #3579221 Report a problem | ||
| 10/6/2018 | Listing removed | $299,900$78/sqft |
Source: Coldwell Banker Lake Country #3503391 Report a problem | ||
| 4/2/2018 | Listed for sale | $299,900+3.4%$78/sqft |
Source: Coldwell Banker Lake Country #3503391 Report a problem | ||
| 6/4/2016 | Sold | -- |
Source: Agent Provided Report a problem | ||
| 3/31/2016 | Pending sale | $289,900$76/sqft |
Source: John Farrell Real Estate #3105872 Report a problem | ||
| 11/6/2015 | Price change | $289,900-3.3%$76/sqft |
Source: John Farrell Real Estate #3105872 Report a problem | ||
| 8/5/2015 | Price change | $299,900-3.3%$78/sqft |
Source: John Farrell Real Estate #3105872 Report a problem | ||
| 7/2/2015 | Price change | $310,000-4.6%$81/sqft |
Source: John Farrell Real Estate #3105872 Report a problem | ||
| 3/6/2015 | Listed for sale | $325,000$85/sqft |
Source: John Farrell Real Estate #3105872 Report a problem | ||
Public tax history
| Year | Property taxes | Tax assessment |
|---|---|---|
| 2025 | $1,858 +0.1% | $43,780 |
| 2024 | $1,856 -6% | $43,780 |
| 2023 | $1,975 +1.6% | $43,780 |
| 2022 | $1,945 | $43,780 |
| 2021 | $1,945 -0.8% | $43,780 |
| 2020 | $1,960 +0% | $43,780 |
| 2019 | $1,960 0% | $43,780 |
| 2018 | $1,960 | $43,780 |
| 2017 | $1,960 +4.4% | $43,780 |
| 2016 | $1,878 +2.4% | $43,780 |
| 2015 | $1,834 +0.1% | $43,780 |
| 2014 | $1,832 | $43,780 +52.8% |
| 2013 | $1,832 | $28,650 -20.9% |
| 2012 | -- | $36,200 +26.4% |
| 2010 | -- | $28,650 |
| 2009 | -- | $28,650 |
| 2008 | -- | $28,650 |
| 2007 | -- | $28,650 |
Find assessor info on the county website
Neighborhood: 65065
Nearby homes
- $406,9004 bd4 ba3.2k sqft1512 Hawk Island Dr, Osage Beach, MO 65065Off Market
- $--3 bd5 ba3.5k sqft1573 Ridgeview Ter, Osage Beach, MO 65065Sold
- $433,9003 bd3 ba2.1k sqft1518 Hawk Island Dr, Osage Beach, MO 65065Off Market
- $228,4001 bd-- ba580 sqft1593 Ridgeview Ter #211, Osage Beach, MO 65065Off Market
- $--4 bd5 ba2.7k sqft1593 Ridgeview Ter, Camdenton, MO 65065Sold
- $468,2004 bd5 ba2.7k sqft1593 Ridgeview Ter, Osage Beach, MO 65065Off Market
- $--3 bd4 ba2.7k sqft1525 Hawk Island Dr, Camdenton, MO 65065Sold
- $489,9004 bd4 ba3.5k sqft1589 Ridgeview Ter, Osage Beach, MO 65065For Sale
Nearby schools
GreatSchools rating
- 3/10Osage Beach Elementary SchoolGrades: K-4Distance: 1.6 mi
- 8/10Camdenton Middle SchoolGrades: 7-8Distance: 8.3 mi
- 6/10Camdenton High SchoolGrades: 9-12Distance: 8.3 mi
Schools provided by the listing agent
- District: Camdenton
Source: Bagnell Dam AOR. This data may not be complete. We recommend contacting the local school district to confirm school assignments for this home.
Sell for more on Zillow
Get a Zillow Showcase℠ listing at no additional cost and you could sell for .
$497,000
2% more
+$9,940
With Zillow Showcase(estimated)
$506,940
- Missouri
- Camden County
- Osage Beach
- 65065
- 1506 Hawk Island Dr
Nearby cities
Nearby zip codes
Other Osage Beach Topics
