Skip main navigation
Off market
  • $598,700

    1506 Hawksview Dr, Marion, IN 46952

    4beds
    5,134sqft
    SingleFamily
    Built in 1994
    0.56 Acres Lot
    $598,700 Zestimate®
    $117/sqft
    $3,611 Estimated rent

    Home value

    $598,700

    $563,000 - $641,000

    $3,611/mo

    Zestimate® history
    Loading
    Loading...

    Owner options

    List your home for rent

    $3,611/mo

    Rent Zestimate®

    Find your next renter with Zillow Rental Manager. Plus, with online applications, you can quickly screen prospective tenants – for free.

    Learn more

    $3,611/mo

    Rent Zestimate®

    Refinance and save

    $2,915/mo

    Est. payment

    Refinancing to a lower rate could help reduce your monthly payments and save thousands over the life of the loan.

    See today's rates

    $2,915/mo

    Est. payment

    Explore your selling options

    Work with a Zillow partner agent

    Leverage their expertise and Zillow's premium Showcase listings to get your home seen by more buyers.

    Get started

    List with your own agent

    Get your home in front of millions of buyers by listing it on Zillow.

    Learn how to do it

    Sell it yourself

    Take full control of how buyers see your home on Zillow by listing For Sale by Owner (FSBO).

    List your home

    What's special

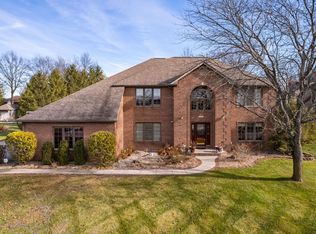
    Gorgeous brick 2-story in Hawksview with full basement. Cathedral ceiling & cathedral-style windows in living room. Living rm also has gas fireplace & built-in shelving. Formal dining. Office off foyer. Spacious kitchen w/ large island, Corian countertops, appliances remain. Fantastic laundry room w/ sink & storage. Master suite has built-in, deck access, walk-in closet. Master bath has incredible custom tile shower & jet tub, double sinks, granite countertop. 3 bedrooms upstairs - one with private full bath, two share Jack & Jill bath. Walk-in attic storage accessible from upstairs or garage. Basement has huge rec room / theatre area plus wet bar, full bath, guest room, and storage / mechanical room. All game tables (5) negotiable. Several personal property items negotiable including dining set. Added features throughout, including several built-ins, full desk off kitchen, pocket doors, laundry chute & more. New HVAC system. 3 large window sets on front of house all new. Privacy fenced yard, shed. Extensive deck, partially screened. Heated 3 car attached garage.

    This property is off market, which means it's not currently listed for sale or rent on Zillow. This may be different from what's available on other websites or public sources.
    Facts & features

    Interior

    Bedrooms & bathrooms
    • Bedrooms: 4
    • Bathrooms: 5
    • Full bathrooms: 4
    • 1/2 bathrooms: 1
    • Main level bathrooms: 2
    Heating
    • Forced air, Electric, Gas
    Cooling
    • Central
    Appliances
    • Included: Dishwasher, Garbage disposal, Microwave, Range / Oven, Refrigerator
    • Laundry: Main, Washer Hookup, Electric Dryer Hookup, Main Level, Laundry Chute
    Features
    • Ceiling Fan(s), Wet Bar, Breakfast Bar, Kitchen Island, Double Vanity, Sound System, Walk-In Closet(s), High Ceilings, Stone Counters, Cathedral Ceiling(s), Eat-in Kitchen, Formal Dining Room, Crown Molding, Bookcases, Entrance Foyer, Bar, Tub/Shower Combination, 1st Bdrm En Suite, Countertops-Solid Surf, Stand Up Shower, Tub and Separate Shower, Guest Quarters, Split Br Floor Plan, Natural Woodwork, Custom Cabinetry, Built-in Desk, Kitchenette
    • Flooring: Tile, Carpet, Hardwood
    • Doors: Pocket Doors, Six Panel Doors
    • Basement: Finished
    • Attic: Pull Down Stairs, Walk-up
    • Has fireplace: Yes
    • Fireplace features: masonry
    Interior area
    • Structure area source: Builder
    • Total interior livable area: 5,134 sqft
    • Finished area below ground: 1962

    Property

    Parking
    • Total spaces: 3
    • Parking features: Garage - Attached
    Features
    • Patio & porch: Deck, Porch, Covered, Screened
    • Exterior features: Brick
    • Has spa: Yes
    • Spa features: Bath
    • Fencing: Privacy, Full
    • Waterfront features: No Water Features
    Lot
    • Size: 0.56 Acres
    • Features: Level, Landscaped, City Lot, City/Town/Suburb
    Details
    • Additional structures: Workshop, Shed(s)
    • Parcel number: 270336202002040023
    • Zoning: City Zoning(Unknown)

    Construction

    Type & style
    • Home type: SingleFamily
    • Architectural style: Traditional
    Materials
    • masonry
    • Foundation: Crawl/Raised
    • Roof: Asphalt
    Condition
    • Year built: 1994

    Utilities & green energy

    • Gas: Vectren Energy
    • Sewer: City
    • Water: City, Marion Utilities
    • Utilities for property: Cable Connected

    Community & HOA

    Community
    • Security: Security System, Smoke Detector(s)
    HOA
    • Has HOA: Yes
    • HOA fee: $10 monthly
    Location
    • Region: Marion

    Financial & listing details

    • Price per square foot: $117/sqft
    • Tax assessed value: $578,800
    • Annual tax amount: $5,834
    • Road surface type: Asphalt

    Price history

    DateEventPrice
    9/18/2020Sold$438,500-3.4%$85/sqft
    Source: Agent Provided Report a problem
    7/6/2020Price change$454,000-1.1%$88/sqft
    Source: Tate Real Estate, LLC #202019847 Report a problem
    6/1/2020Listed for sale$459,000+6.1%$89/sqft
    Source: Tate Real Estate, LLC #202019847 Report a problem
    8/16/2001Sold$432,500$84/sqft
    Source: Public Record Report a problem

    Public tax history

    YearProperty taxesTax assessment
    2025$5,834 +12.6%$578,800 -0.8%
    2024$5,182 +14.9%$583,400 +12.6%
    2023$4,509 +6%$518,200 +14.9%
    2022$4,253 +7.9%$450,900 +6%
    2021$3,943 -2.1%$425,300 +7.9%
    2020$4,027 +1.4%$394,300 -2.1%
    2019$3,971 +1.1%$402,700 +1.7%
    2018$3,927 +16.7%$396,100 +1.1%
    2017$3,365 +1.2%$391,700 +16.4%
    2016$3,325 -1.6%$336,500 -0.4%
    2014$3,378 +3.3%$337,800 +3.3%
    2013$3,269 +2.5%$326,900 -23.3%
    2012$3,190 +1.4%$426,300 +35.5%
    2011$3,146 $314,600
    2010$3,146 -28.9%$314,600 -30.5%
    2009$4,426 +4.3%$452,800 +5.7%
    2007$4,242 $428,400
    2006-- $428,400 +3.1%
    2005-- $415,600
    Find assessor info on the county website

    Neighborhood: 46952

    Nearby schools

    GreatSchools rating
    Schools provided by the listing agent
    • Elementary: Kendall/Justice
    • Middle: McCulloch/Justice
    • High: Marion
    • District: Marion Community Schools

    Source: The MLS. This data may not be complete. We recommend contacting the local school district to confirm school assignments for this home.

    Get pre-qualified for a loan
    At Zillow Home Loans, we can pre-qualify you in as little as 5 minutes with no impact to your credit score.

    An equal housing lender. NMLS #10287.
