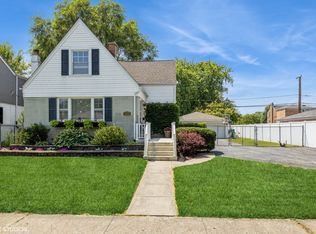
Welcome Home! This beautiful 3 bed/1.5 bath Colonial with a driveway and spacious yard is everything you are looking for in the much sought after suburb of Westchester! Pride of ownership shows in this meticulously maintained residence. The main level features a combo living room & dining room, an open galley kitchen with all NEW GE stainless steel appliances, and a large family room with a half bath and wood burning fireplace. The countless windows bring in tons of natural sunlight and hardwood floors throughout the first and second level make this the perfect low maintenance home. All 3 bedrooms and a full bath are on the second level and the oversized primary bedroom (19x14) offers a large walk in closet (5x14) with potential for future expansion into a master bath. The basement is finished with a large recreation room, laundry area with NEW washer & dryer, and multiple storage spaces. Don't miss out on this move in ready home with tons of potential to bring your own ideas for increasing bath counts on the 2nd floor and in the basement! Convenient location with easy access to major expressways, both airports, and commuter trains. Short drive to Westchester Park District offering a wonderful pool, parks and playgrounds. Minutes to Oakbrook Center Mall, forest preserve trails, shopping and restaurants. Updates Include: New GE Appliances 2024 - Stove, Refrigerator, Microhood, Dishwasher, Washer & Dryer | Entire home painted 2024| Roof 2022 | Furnace 2022 | Water Heater 2017. Make sure to check out the 3D tour!
Closed
Street View
$349,999
1506 Heidorn Ave, Westchester, IL 60154
3beds
2,000sqft
Single Family Residence
Built in 1936
6,800 Square Feet Lot
$390,700 Zestimate®
$175/sqft
$3,298 Estimated rent
Home value
$390,700
$359,000 - $426,000
$3,298/mo
Zestimate® history
Owner options
List your home for rent
$3,298/mo
Rent Zestimate®
Find your next renter with Zillow Rental Manager. Plus, with online applications, you can quickly screen prospective tenants – for free.
$3,298/mo
Rent Zestimate®
Refinance and save
$2,060/mo
Est. payment
Refinancing to a lower rate could help reduce your monthly payments and save thousands over the life of the loan.
$2,060/mo
Est. payment
Explore your selling options
Work with a Zillow partner agent
Leverage their expertise and Zillow's premium Showcase listings to get your home seen by more buyers.
Get startedList with your own agent
Get your home in front of millions of buyers by listing it on Zillow.
Learn how to do itSell it yourself
Take full control of how buyers see your home on Zillow by listing For Sale by Owner (FSBO).
List your homeWhat's special
Wood burning fireplaceCountless windowsLarge family roomStorage spacesSpacious yardOpen galley kitchenHardwood floors
Zillow last checked:
Listing updated:
Listed by:
Elialvita Marrero 773-744-5212,
Nelly Corp Realty
Bought with:
Izzy Corona, ABR,PSA,SRS
Premiere Realty Group Inc
Source: MRED as distributed by MLS GRID,MLS#: 12132019
Facts & features
Interior
Bedrooms & bathrooms
- Bedrooms: 3
- Bathrooms: 2
- Full bathrooms: 1
- 1/2 bathrooms: 1
Rooms
- Room types: Recreation Room
Primary bedroom
- Features: Flooring (Hardwood)
- Level: Second
- Area: 266 Square Feet
- Dimensions: 19X14
Bedroom 2
- Features: Flooring (Hardwood)
- Level: Second
- Area: 110 Square Feet
- Dimensions: 10X11
Bedroom 3
- Features: Flooring (Hardwood)
- Level: Second
- Area: 165 Square Feet
- Dimensions: 11X15
Dining room
- Features: Flooring (Hardwood)
- Level: Main
- Area: 130 Square Feet
- Dimensions: 13X10
Family room
- Features: Flooring (Wood Laminate)
- Level: Main
- Area: 350 Square Feet
- Dimensions: 25X14
Kitchen
- Features: Kitchen (Galley), Flooring (Wood Laminate)
- Level: Main
- Area: 108 Square Feet
- Dimensions: 12X9
Laundry
- Level: Basement
- Area: 169 Square Feet
- Dimensions: 13X13
Living room
- Features: Flooring (Hardwood)
- Level: Main
- Area: 220 Square Feet
- Dimensions: 11X20
Recreation room
- Features: Flooring (Vinyl)
- Level: Basement
- Area: 342 Square Feet
- Dimensions: 18X19
Heating
- Natural Gas, Forced Air
Cooling
- Central Air
Appliances
- Included: Range, Microwave, Dishwasher, Refrigerator, Washer, Dryer, Gas Water Heater
Features
- Basement: Finished,Full
- Number of fireplaces: 1
- Fireplace features: Family Room
Interior area
- Total structure area: 2,000
- Total interior livable area: 2,000 sqft
Property
Parking
- Total spaces: 5
- Parking features: Asphalt, Side Driveway, On Site, Detached, Garage
- Garage spaces: 2
- Has uncovered spaces: Yes
Accessibility
- Accessibility features: No Disability Access
Features
- Stories: 2
- Patio & porch: Deck
- Exterior features: Outdoor Grill
- Fencing: Fenced
Lot
- Size: 6,800 Square Feet
- Dimensions: 50X136
Details
- Parcel number: 15201180510000
- Special conditions: None
- Other equipment: Sump Pump
Construction
Type & style
- Home type: SingleFamily
- Property subtype: Single Family Residence
Materials
- Vinyl Siding, Brick
Condition
- New construction: No
- Year built: 1936
Utilities & green energy
- Sewer: Public Sewer
- Water: Public
Community & HOA
Community
- Features: Curbs, Sidewalks, Street Lights, Street Paved
HOA
- Services included: None
Location
- Region: Westchester
Financial & listing details
- Price per square foot: $175/sqft
- Tax assessed value: $250,000
- Annual tax amount: $5,690
- Date on market: 8/7/2024
- Listing terms: FHA
- Ownership: Fee Simple
Price history
| Date | Event | Price |
|---|---|---|
| 12/11/2024 | Sold | $349,999$175/sqft |
Source:  MRED as distributed by MLS GRID #12132019 Report a problem MRED as distributed by MLS GRID #12132019 Report a problem | ||
| 12/5/2024 | Pending sale | $349,999$175/sqft |
Source: MRED as distributed by MLS GRID #12132019 Report a problem | ||
| 10/18/2024 | Contingent | $349,999$175/sqft |
Source: MRED as distributed by MLS GRID #12132019 Report a problem | ||
| 10/2/2024 | Price change | $349,999-5.1%$175/sqft |
Source: MRED as distributed by MLS GRID #12132019 Report a problem | ||
| 9/26/2024 | Listed for sale | $369,000$185/sqft |
Source: MRED as distributed by MLS GRID #12132019 Report a problem | ||
| 9/18/2024 | Contingent | $369,000$185/sqft |
Source: MRED as distributed by MLS GRID #12132019 Report a problem | ||
| 9/11/2024 | Price change | $369,000-2.6%$185/sqft |
Source: MRED as distributed by MLS GRID #12132019 Report a problem | ||
| 8/27/2024 | Listed for sale | $379,000$190/sqft |
Source: MRED as distributed by MLS GRID #12132019 Report a problem | ||
| 8/22/2024 | Contingent | $379,000$190/sqft |
Source: MRED as distributed by MLS GRID #12132019 Report a problem | ||
| 8/7/2024 | Listed for sale | $379,000$190/sqft |
Source: MRED as distributed by MLS GRID #12132019 Report a problem | ||
| 8/7/2024 | Listing removed | -- |
Source: MRED as distributed by MLS GRID #12114564 Report a problem | ||
| 7/30/2024 | Price change | $379,000-5.2%$190/sqft |
Source: MRED as distributed by MLS GRID #12114564 Report a problem | ||
| 7/18/2024 | Listed for sale | $399,999+95.1%$200/sqft |
Source: MRED as distributed by MLS GRID #12114564 Report a problem | ||
| 5/20/2009 | Sold | $205,000+26.5%$103/sqft |
Source: Public Record Report a problem | ||
| 4/18/1996 | Sold | $162,000$81/sqft |
Source: Public Record Report a problem | ||
Public tax history
| Year | Property taxes | Tax assessment |
|---|---|---|
| 2024 | $5,977 +5% | $25,000 +0% |
| 2023 | $5,691 +2.9% | $24,999 +16% |
| 2022 | $5,533 +2.8% | $21,556 |
| 2021 | $5,382 -7.2% | $21,556 -7.1% |
| 2020 | $5,797 -13.3% | $23,195 -14.4% |
| 2019 | $6,686 +1.4% | $27,096 |
| 2018 | $6,597 +1.7% | $27,096 |
| 2017 | $6,487 +11.7% | $27,096 +20.9% |
| 2016 | $5,807 +1.9% | $22,409 |
| 2015 | $5,696 +2.1% | $22,409 |
| 2014 | $5,580 +24.2% | $22,409 +9.3% |
| 2013 | $4,492 +2.4% | $20,500 |
| 2012 | $4,387 +2.7% | $20,500 |
| 2011 | $4,272 +9.4% | $20,500 |
| 2010 | $3,905 -34.1% | $20,500 -27.5% |
| 2009 | $5,923 +55.4% | $28,257 -5% |
| 2008 | $3,812 -2.6% | $29,744 +7.6% |
| 2007 | $3,912 +3.6% | $27,642 |
| 2006 | $3,777 +0.1% | $27,642 |
| 2005 | $3,772 +6.5% | $27,642 +38.1% |
| 2004 | $3,543 +1.7% | $20,023 |
| 2003 | $3,483 +2.6% | $20,023 |
| 2002 | $3,394 +25.5% | $20,023 +22.2% |
| 2001 | $2,704 +1.7% | $16,385 |
| 2000 | $2,658 -1.3% | $16,385 |
| 1999 | $2,694 | $16,385 |
Find assessor info on the county website
Neighborhood: 60154
Nearby homes
- $427,0004 bd2 ba2.1k sqft1510 Heidorn Ave, Westchester, IL 60154Off Market
- $370,0003 bd2 ba1.2k sqft1500 Heidorn Ave, Westchester, IL 60154Sold
- $360,0003 bd2 ba1.6k sqft1516 Heidorn Ave, Westchester, IL 60154Sold

- $389,0003 bd2 ba1.1k sqft1460 Heidorn Ave, Westchester, IL 60154Sold

- $326,5004 bd1 ba1.4k sqft1507 S Wolf Rd, Hillside, IL 60162Off Market
- $310,8002 bd2 ba1k sqft1511 S Wolf Rd, Hillside, IL 60162Off Market
- $347,0004 bd2 ba1.6k sqft1501 S Wolf Rd, Hillside, IL 60162Off Market
- $382,6003 bd2 ba1.8k sqft1520 Heidorn Ave, Westchester, IL 60154Off Market
Nearby schools
GreatSchools rating
- 6/10Westchester Intermediate SchoolGrades: 3-5Distance: 0.4 mi
- 8/10Westchester Middle SchoolGrades: 6-8Distance: 1.5 mi
- NAProviso West High SchoolGrades: 9-12Distance: 0.7 mi
Schools provided by the listing agent
- District: 92.5
Source: MRED as distributed by MLS GRID. This data may not be complete. We recommend contacting the local school district to confirm school assignments for this home.
Get a cash offer in 3 minutes
Find out how much your home could sell for in as little as 3 minutes with a no-obligation cash offer.
Estimated market value
$390,700
Get a cash offer in 3 minutes
Find out how much your home could sell for in as little as 3 minutes with a no-obligation cash offer.
Estimated market value
$390,700
- Illinois
- Cook County
- Westchester
- 60154
- 1506 Heidorn Ave
Nearby cities
Nearby zip codes
Other Westchester Topics
