Skip main navigation
Sold for $390,000
  • $390,000

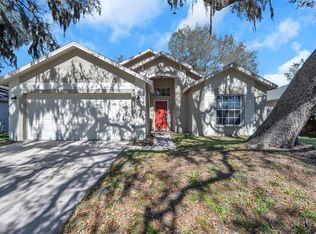
    1506 High Knoll Dr, Brandon, FL 33511

    3beds
    1,787sqft
    Single Family Residence
    Built in 1986
    6,750 Square Feet Lot
    $381,100 Zestimate®
    $218/sqft
    $2,333 Estimated rent

    Home value

    $381,100

    $362,000 - $400,000

    $2,333/mo

    Zestimate® history
    Loading
    Loading...

    Owner options

    List your home for rent

    $2,333/mo

    Rent Zestimate®

    Find your next renter with Zillow Rental Manager. Plus, with online applications, you can quickly screen prospective tenants – for free.

    Learn more

    $2,333/mo

    Rent Zestimate®

    Refinance and save

    $2,721/mo

    Est. payment

    Refinancing to a lower rate could help reduce your monthly payments and save thousands over the life of the loan.

    See today's rates

    $2,721/mo

    Est. payment

    Explore your selling options

    Work with a Zillow partner agent

    Leverage their expertise and Zillow's premium Showcase listings to get your home seen by more buyers.

    Get started

    List with your own agent

    Get your home in front of millions of buyers by listing it on Zillow.

    Learn how to do it

    Sell it yourself

    Take full control of how buyers see your home on Zillow by listing For Sale by Owner (FSBO).

    List your home

    What's special

    One or more photo(s) has been virtually staged. WOW !! Welcome to fully remodeled beautiful home 3 Bedrooms and 2 full bath and NEW ROOF -2024. HVAC 2015 .The cozy fireplace sets the tone for warmth and relaxation, while the natural color palette enhances the sense of tranquility. The Quartz countertop in the kitchen adds a touch of sophistication, and the additional rooms offer versatility to accommodate various needs. The emphasis on storage in the primary bathroom is practical and appealing, contributing to a clutter-free environment. Outside, the fenced-in backyard provides privacy for gatherings or quiet moments in nature. The sitting area sounds like a perfect spot to enjoy the outdoors. 2024-Roof, New Garage door and motor , AC ducts and vents , Fresh interior and exterior paint and new stainless steel appliances ,New blinds, Luxury Vinyl add to the home's appeal, offering both aesthetic appeal and modern convenience. Overall, this property seems like a wonderful place to call home, combining charm, functionality, and comfort.Location provides easy access to shopping, medical services,restaurants all just minutes away. less than 20-25 min to Tampa Down town,AIRPORT, RIVER WALK .. Schedule your showing today!

    Zillow last checked:

    Listing updated:

    Listed by:

    Mittu Mathew 727-331-3759,

    KELLER WILLIAMS REALTY PORTFOLIO COLLECTION 727-489-0800

    Bought with:

    Denitra Williams, 3299836

    FATHOM REALTY FL LLC

    Source: Stellar MLS,MLS#: T3528779MLS LogoOriginating MLS: Pinellas Suncoast

    Facts & features

    Interior

    Bedrooms & bathrooms
    • Bedrooms: 3
    • Bathrooms: 2
    • Full bathrooms: 2
    Rooms
    • Room types: Family Room, Dining Room, Living Room
    Primary bedroom
    • Features: Walk-In Closet(s)
    • Level: First
    • Dimensions: 12x15
    Bedroom 1
    • Features: Walk-In Closet(s)
    • Level: First
    • Dimensions: 10x11
    Dining room
    • Level: First
    • Dimensions: 10x11
    Family room
    • Level: First
    • Dimensions: 12x15
    Kitchen
    • Level: First
    • Dimensions: 9x11
    Living room
    • Level: First
    • Dimensions: 15x17
    Heating
    • Electric
    Cooling
    • Central Air
    Appliances
    • Included: Convection Oven, Dishwasher, Disposal, Microwave, Refrigerator
    • Laundry: Laundry Room
    Features
    • Cathedral Ceiling(s), Eating Space In Kitchen, Kitchen/Family Room Combo, Thermostat
    • Flooring: Tile, Vinyl
    • Has fireplace: Yes
    • Fireplace features: Wood Burning
    Interior area
    • Total structure area: 2,283
    • Total interior livable area: 1,787 sqft

    Property

    Parking
    • Total spaces: 2
    • Parking features: Garage - Attached
    • Attached garage spaces: 2
    Features
    • Levels: One
    • Stories: 1
    • Exterior features: Private Mailbox, Sidewalk
    Lot
    • Size: 6,750 Square Feet
    • Dimensions: 54 x 125
    Details
    • Parcel number: U0430202N6A0000000032.0
    • Zoning: PD
    • Special conditions: None

    Construction

    Type & style
    • Home type: SingleFamily
    • Property subtype: Single Family Residence
    Materials
    • Block, Stucco, Wood Siding
    • Foundation: Slab
    • Roof: Shingle
    Condition
    • Completed
    • New construction: No
    • Year built: 1986

    Utilities & green energy

    • Sewer: Public Sewer
    • Water: Public
    • Utilities for property: Cable Available, Electricity Connected

    Community & HOA

    Community
    • Pet fee: $0 monthly
    • Subdivision: PEPPERMILL II AT PROVIDENCE LA
    HOA
    • Has HOA: Yes
    • HOA fee: $34 monthly
    • HOA name: Castle management
    • HOA phone: 800-337-5850
    Location
    • Region: Brandon

    Financial & listing details

    • Price per square foot: $218/sqft
    • Tax assessed value: $297,891
    • Annual tax amount: $1,830
    • Date on market: 5/23/2024
    • Cumulative days on market: 19 days
    • Listing terms: Cash,Conventional,FHA,Other
    • Ownership: Fee Simple
    • Total actual rent: 0
    • Electric utility on property: Yes
    • Road surface type: Asphalt

    Price history

    DateEventPrice
    7/12/2024Sold$390,000+0%$218/sqft
    Source: Stellar MLS #T3528779 Report a problem
    6/13/2024Pending sale$389,900$218/sqft
    Source: Stellar MLS #T3528779 Report a problem
    6/4/2024Price change$389,900-2.5%$218/sqft
    Source: Stellar MLS #T3528779 Report a problem
    5/23/2024Listed for sale$399,900+42.3%$224/sqft
    Source: Stellar MLS #T3528779 Report a problem
    4/12/2024Sold$281,000-2.8%$157/sqft
    Source: Stellar MLS #O6189274 Report a problem
    3/26/2024Pending sale$289,000$162/sqft
    Source: Stellar MLS #O6189274 Report a problem
    3/21/2024Listed for sale$289,000$162/sqft
    Source: Stellar MLS #O6189274 Report a problem

    Public tax history

    YearProperty taxesTax assessment
    2025$5,358 +206.3%$297,891 +26.6%
    2024$1,749 -4.5%$235,391 +109%
    2023$1,831 +9%$112,632 +3%
    2022$1,680 +2.5%$109,351 +3%
    2021$1,639 +5.1%$106,166 +1.4%
    2020$1,560 +5.7%$104,700 +2.3%
    2019$1,476 $102,346 +1.9%
    2018$1,476 +3.6%$100,438 -28%
    2017$1,424 +2.1%$139,579 +44.9%
    2016$1,395 +2.5%$96,349 +0.7%
    2015$1,360 +0.9%$95,679 +0.8%
    2014$1,349 $94,920 +1.5%
    2013$1,349 +0.8%$93,517 +1.7%
    2012$1,338 -9.4%$91,954 -6.8%
    2011$1,477 -5.4%$98,700 -4.8%
    2010$1,562 +3.7%$103,667 +2.7%
    2009$1,506 +0.6%$100,942 +0.1%
    2008$1,498 -12.8%$100,841 +3%
    2007$1,717 -3.8%$97,904 +2.5%
    2006$1,784 +0.6%$95,516 +3%
    2005$1,774 $92,734 +3%
    2004-- $90,033 +1.9%
    2003-- $88,354 +2.4%
    2002-- $86,283 +1.6%
    2001-- $84,924 -2.8%
    2000$1,605 $87,356
    Find assessor info on the county website

    Neighborhood: 33511

    Nearby schools

    GreatSchools rating
    Get a cash offer in 3 minutes
    Find out how much your home could sell for in as little as 3 minutes with a no-obligation cash offer.
    Estimated market value
    $381,100
    Get a cash offer in 3 minutes
    Find out how much your home could sell for in as little as 3 minutes with a no-obligation cash offer.
    Estimated market value
    $381,100