Incredible Opportunity to mix business with pleasure living the lake lifestyle. This unique property setup includes a two-story house with one boat slip on a community dock. The primary boat slip has a jet ski lift attached. The boat slip has a dedicated storage closet. With a proven track record for short term rental success, this property offers flexibility for year-round personal use while maintaining investment income. There are also plans available for a two-story master suite garage expansion to offer a dedicated owner quarters connected to an income producing asset with separated entry points! This property is being offered as a turnkey fully furnished instant income STR property. The property is fenced fully for security. The lower floor which has a front and rear covered patio contains the kitchen, main living, dining, and entry hall half bath. A large rear wall of glass that opens up to a large stone patio with fire ring and dock access. The upper floor contains the Master Suite, Bunkbed Room, Third Bedroom, Upper living room, Second Full Bathroom, and Upper Lake View Covered Balcony. There is an additional out-door showering area and an outdoor half bath. There is a private concrete party deck over 1000 sq ft in size with great views for entertaining space. If you enjoy a social atmosphere with lake front amenities, this property seals the deal!
Active
Price cut: $25K (8/4)
$1,149,900
1506 Hill Top Dr #A & E, Marble Falls, TX 78654
3beds
2,004sqft
Single Family Residence
Built in 2015
0.33 Acres Lot
$-- Zestimate®
$574/sqft
$67/mo HOA
What's special
- 179 days
- 243
- 9
Zillow last checked:
Listing updated:
Listed by:
Aaron Jistel (877) 897-7275,
ListingSpark (877) 897-7275
Source: Unlock MLS,MLS#: 9914145
Facts & features
Interior
Bedrooms & bathrooms
- Bedrooms: 3
- Bathrooms: 4
- Full bathrooms: 2
- 1/2 bathrooms: 2
Primary bedroom
- Features: Ceiling Fan(s), Granite Counters, Double Vanity, Full Bath, Pocket Doors, Recessed Lighting, Separate Shower, Storage, Two Primary Closets
- Level: Second
Primary bathroom
- Features: Ceiling Fan(s), Granite Counters, Double Vanity, Full Bath, Pocket Doors, Recessed Lighting, Separate Shower, Storage, Two Primary Closets
- Level: Second
Kitchen
- Features: Bar, Ceiling Fan(s), Granite Counters
- Level: Main
Heating
- Central, Electric, Exhaust Fan
Cooling
- Central Air
Appliances
- Included: Cooktop, Dishwasher, Dryer, Microwave, Free-Standing Electric Range, Refrigerator, See Remarks, Washer, Electric Water Heater
Features
- Ceiling Fan(s), High Ceilings, Granite Counters, Electric Dryer Hookup, Entrance Foyer, High Speed Internet, Interior Steps, Kitchen Island, Low Flow Plumbing Fixtures, Open Floorplan, Pantry, Primary Bedroom on Main, Recessed Lighting, Sound System, Stackable W/D Connections, Storage, Washer Hookup, Wired for Data, Wired for Sound
- Flooring: Carpet, Concrete, Marble, Tile, Wood, See Remarks
- Windows: Blinds, ENERGY STAR Qualified Windows, Insulated Windows, Screens, Vinyl Windows
Interior area
- Total interior livable area: 2,004 sqft
Property
Parking
- Parking features: Boat
Accessibility
- Accessibility features: Accessible Approach with Ramp, Central Living Area, Accessible Closets
Features
- Levels: Two
- Stories: 2
- Patio & porch: Covered
- Exterior features: Balcony, Boat Dock - Shared, Boat Lift, CCTYD, Private Yard
- Has private pool: Yes
- Pool features: In Ground
- Fencing: Perimeter, Wood, See Remarks
- Has view: Yes
- View description: Lake
- Has water view: Yes
- Water view: Lake
- Waterfront features: Lake Front
- Body of water: Lake LBJ
Lot
- Size: 0.33 Acres
- Features: Sprinkler - Automatic
Details
- Additional structures: None
- Parcel number: 46391
- Special conditions: Standard
Construction
Type & style
- Home type: SingleFamily
- Property subtype: Single Family Residence
Materials
- Foundation: Slab
- Roof: Composition
Condition
- Resale
- New construction: No
- Year built: 2015
Details
- Builder name: Stature Contractors LLC
Utilities & green energy
- Sewer: Septic Tank
- Water: Public
- Utilities for property: Cable Connected, Electricity Connected, Internet-Cable, Internet-Fiber, Natural Gas Not Available, Sewer Connected, Water Connected
Community & HOA
Community
- Features: Airport/Runway, BBQ Pit/Grill, Bike Storage/Locker, Common Grounds, Fishing, Lake
- Subdivision: Woodland Hills
HOA
- Has HOA: Yes
- Services included: Insurance, Maintenance Grounds, Trash, Water, See Remarks
- HOA fee: $804 annually
- HOA name: Overlook Cove Condos Association Inc.
Location
- Region: Marble Falls
Financial & listing details
- Price per square foot: $574/sqft
- Date on market: 3/4/2026
- Listing terms: Cash,Conventional,FHA,VA Loan
- Electric utility on property: Yes
Estimated market value
Not available
Estimated sales range
Not available
$2,640/mo
Price history
| Date | Event | Price |
|---|---|---|
| 8/4/2026 | Price change | $1,149,900-2.1%$574/sqft |
Source:  Unlock MLS #9914145 Report a problem Unlock MLS #9914145 Report a problem | ||
| 5/12/2026 | Price change | $1,174,900-5.9%$586/sqft |
Source: Unlock MLS #9914145 Report a problem | ||
| 3/4/2026 | Listed for sale | $1,249,000$623/sqft |
Source: Unlock MLS #9914145 Report a problem | ||
Public tax history
Tax history is unavailable.
Monthly payment
Est. payment
Payment breakdown
Explore the cost of this home by adjusting the details. Changes won't be saved.Climate risks
Neighborhood: 78654
Nearby schools
Schools provided by the listing agent
- Elementary: Highland Lake
- Middle: Marble Falls
- High: Marble Falls
- District: Marble Falls ISD
Source: Unlock MLS. This data may not be complete. We recommend contacting the local school district to confirm school assignments for this home.
Similar homes
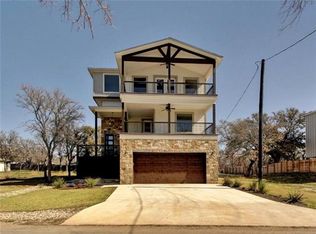
- $1,149,9003 bd3 ba2k sqft1506 Hill Top Dr, Granite Shoals, TX 78654For Sale
 MLS ID #33891474, Aaron Jistel, Listing Spark. HAR
 - $997,0003 bd2 ba2.2k sqft206 E Pheasant Rd Road, Highland Haven, TX 78654For Sale

 MLS ID #178181, Jill Bauer, D Green & Associates. HLMLS as distributed by MLS GRID
 - $1,450,0003 bd4 ba2.1k sqft503 Shorewood Cir., Granite Shoals, TX 78654For Sale
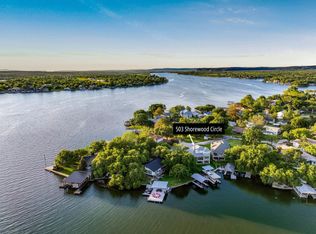 MLS ID #177444, Shirl A Thornton, RE/MAX HORSESHOE BAY RESORT SA. HLMLS as distributed by MLS GRID
 - $874,9004 bd3 ba2.3k sqft2403 Belaire East Ln, Granite Shoals, TX 78654Active

 MLS ID #7442633, Rich Bredahl, REALTY CAPITAL CITY. Unlock MLS
 - $1,095,0003 bd3 ba2.2k sqft3721 Lakeview Dr, Cottonwood Shores, TX 78657For SaleMLS ID #176407, Rachel Windley, LPT Realty, LLC. HLMLS as distributed by MLS GRID
- $1,200,0004 bd4 ba2.9k sqft110 Silver Spur, Horseshoe Bay, TX 78657For SaleMLS ID #179105, Mary Beth Kerby, Horseshoe Bay Resort Realty. HLMLS as distributed by MLS GRID
- $1,199,0003 bd3 ba2.8k sqft2900 Bay West Blvd, Horseshoe Bay, TX 78657ActiveMLS ID #4509032, Andi Anders, Anders Realty & Mortgage Group. Unlock MLS
- $989,0003 bd4 ba2.9k sqft3114 A Oak Ridge Dr, Horseshoe Bay, TX 78657For SaleMLS ID #178567, Chad D Thibodeaux, RE/MAX HORSESHOE BAY RESORT SA. HLMLS as distributed by MLS GRID
- $1,135,0003 bd4 ba2.9k sqft212 Canyon Creek, Horseshoe Bay, TX 78564For SaleMLS ID #178409, Kristi M Goebel, Horseshoe Bay Resort Realty. HLMLS as distributed by MLS GRID
- $875,0003 bd2 ba2.1k sqft95 Gateway North, Marble Falls, TX 78654For SaleMLS ID #178810, Becky Nutt, Walker & Assoc. Real Estate. HLMLS as distributed by MLS GRID
- $595,0004 bd2 ba2.3k sqft235 E Bluebriar Drive, Granite Shoals, TX 78654For SaleMLS ID #177217, Ryan Wolters, All City Real Estate Ltd. Co. HLMLS as distributed by MLS GRID
- $1,100,0003 bd3 ba2.6k sqft303 Granite Shoals Lane, Sunrise Beach, TX 78643For SaleMLS ID #175292, Trenton R DeSpain, Offutt Realty Services, LLC. HLMLS as distributed by MLS GRID
- $599,0004 bd4 ba2.5k sqft136 W Castlebrair Drive, Granite Shoals, TX 78654For SaleMLS ID #175158, Traylon Goolsby, eXp Realty, LLC. HLMLS as distributed by MLS GRID
- $970,0004 bd3 ba2.6k sqft714 Matern Dr, Horseshoe Bay, TX 78657For SaleMLS ID #178110, Leigh M Rowan, Compass RE Texas, LLC. HLMLS as distributed by MLS GRID
- $769,0003 bd2 ba1.9k sqft146 Meadow Ln, Marble Falls, TX 78654For SaleMLS ID #178704, Dana L Yarter, RE/MAX of Marble Falls. HLMLS as distributed by MLS GRID
- $895,0003 bd4 ba2.8k sqft3305 Close Call, Horseshoe Bay, TX 78657For SaleMLS ID #176636, Jeramy M McMahon, Horseshoe Bay Resort Realty. HLMLS as distributed by MLS GRID
- $875,0004 bd3 ba2.5k sqft507 Boulder Creek Drive, Marble Falls, TX 78654For SaleMLS ID #177654, Andrea M Wood, Horseshoe Bay Home Team. HLMLS as distributed by MLS GRID
- $725,0003 bd4 ba2.2k sqft105-D Lachite, Horseshoe Bay, TX 78657For SaleMLS ID #178972, Steve Butler, RE/MAX HORSESHOE BAY RESORT SA. HLMLS as distributed by MLS GRID
- $595,0004 bd3 ba2.2k sqft510 Woodland Park Drive, Marble Falls, TX 78654For SaleMLS ID #179107, Johnie Borgeson, Compass RE Texas, LLC. HLMLS as distributed by MLS GRID
- $1,180,0003 bd2 ba2.3k sqft1633 Aztec Trail, Kingsland, TX 78639For SaleMLS ID #176180, Trey K Berry, Coleman Team Realty, LLC. HLMLS as distributed by MLS GRID
