Tucked away on a quiet cul-de-sac in the sought-after Wines school district, this generous ranch offers the perfect blend of comfort and convenience. A spacious living and dining area flows seamlessly into an efficient kitchen, ideal for everyday living and entertaining. The primary suite features a private en-suite bath, while three additional bedrooms—including a secluded fourth perfect for guests or a home office—offer flexible living options. Enjoy the lovely landscaped backyard with deck, brick paver patio, and storage shed, backing to the serene Forsythe Middle School nature preserve. Heated 2-car garage with epoxy flooring and whole-house generator complete this exceptional home. Home Energy Score of 4. Download report at stream.a2gov.org.
Sold
$532,600
1506 Hillridge Blvd, Ann Arbor, MI 48103
4beds
1,533sqft
Single Family Residence
Built in 1957
7,840 Square Feet Lot
$564,900 Zestimate®
$347/sqft
$3,526 Estimated rent
Home value
$564,900
$525,000 - $610,000
$3,526/mo
Zestimate® history
Owner options
List your home for rent
$3,526/mo
Rent Zestimate®
Find your next renter with Zillow Rental Manager. Plus, with online applications, you can quickly screen prospective tenants – for free.
$3,526/mo
Rent Zestimate®
Refinance and save
$3,566/mo
Est. payment
Refinancing to a lower rate could help reduce your monthly payments and save thousands over the life of the loan.
$3,566/mo
Est. payment
Explore your selling options
Work with a Zillow partner agent
Leverage their expertise and Zillow's premium Showcase listings to get your home seen by more buyers.
Get startedList with your own agent
Get your home in front of millions of buyers by listing it on Zillow.
Learn how to do itSell it yourself
Take full control of how buyers see your home on Zillow by listing For Sale by Owner (FSBO).
List your homeWhat's special
Zillow last checked:
Listing updated:
Listed by:
Stephanie Flood 734-646-7337,
Howard Hanna Real Estate
Bought with:
Patti Eddy
Source: MichRIC,MLS#: 25015766
Facts & features
Interior
Bedrooms & bathrooms
- Bedrooms: 4
- Bathrooms: 2
- Full bathrooms: 2
- Main level bedrooms: 4
Primary bedroom
- Level: Main
- Area: 220.71
- Dimensions: 12.33 x 17.90
Bedroom 2
- Level: Main
- Area: 95.38
- Dimensions: 8.75 x 10.90
Bedroom 3
- Level: Main
- Area: 148.02
- Dimensions: 13.58 x 10.90
Bedroom 4
- Level: Main
- Area: 151.65
- Dimensions: 15.83 x 9.58
Primary bathroom
- Level: Main
- Area: 59.2
- Dimensions: 8.58 x 6.90
Bathroom 2
- Level: Main
- Area: 64.35
- Dimensions: 8.58 x 7.50
Dining area
- Level: Main
- Area: 198.58
- Dimensions: 16.90 x 11.75
Kitchen
- Level: Main
- Area: 116.14
- Dimensions: 10.17 x 11.42
Laundry
- Level: Main
- Area: 11.25
- Dimensions: 5.00 x 2.25
Living room
- Level: Main
- Area: 384.62
- Dimensions: 23.17 x 16.60
Heating
- Forced Air
Cooling
- Central Air
Appliances
- Included: Cooktop, Double Oven, Dryer, Refrigerator, Washer
- Laundry: In Hall, Laundry Closet
Features
- Eat-in Kitchen
- Flooring: Carpet, Tile, Wood
- Basement: Slab
- Has fireplace: No
Interior area
- Total structure area: 1,533
- Total interior livable area: 1,533 sqft
Property
Parking
- Total spaces: 2.5
- Parking features: Garage Faces Front, Garage Door Opener, Attached
- Garage spaces: 2.5
Accessibility
- Accessibility features: Accessible Kitchen, Accessible Mn Flr Bedroom, Covered Entrance
Features
- Stories: 1
- Fencing: Chain Link
Lot
- Size: 7,840 Square Feet
- Dimensions: 74 x 108
- Features: Cul-De-Sac
Details
- Additional structures: Shed(s)
- Parcel number: 090919103011
- Zoning description: R1C
Construction
Type & style
- Home type: SingleFamily
- Architectural style: Ranch
- Property subtype: Single Family Residence
Materials
- Shingle Siding
- Roof: Asphalt
Condition
- New construction: No
- Year built: 1957
Utilities & green energy
- Sewer: Public Sewer
- Water: Public
- Utilities for property: Natural Gas Connected
Community & HOA
Location
- Region: Ann Arbor
Financial & listing details
- Price per square foot: $347/sqft
- Tax assessed value: $159,763
- Annual tax amount: $11,100
- Date on market: 4/22/2025
- Listing terms: Cash,FHA,VA Loan,Conventional
- Road surface type: Paved
Price history
| Date | Event | Price |
|---|---|---|
| 5/27/2025 | Sold | $532,600+8.7%$347/sqft |
Source:  MichRIC #25015766 Report a problem MichRIC #25015766 Report a problem | ||
| 4/28/2025 | Contingent | $489,900$320/sqft |
Source: MichRIC #25015766 Report a problem | ||
| 4/22/2025 | Listed for sale | $489,900+63.8%$320/sqft |
Source: MichRIC #25015766 Report a problem | ||
| 5/27/2015 | Sold | $299,000+3.5%$195/sqft |
Source: Public Record Report a problem | ||
| 10/6/2014 | Listing removed | $289,000$189/sqft |
Source: Reinhart Realtors #3225458 Report a problem | ||
| 9/12/2014 | Pending sale | $289,000$189/sqft |
Source: The Charles Reinhart Company #3225458 Report a problem | ||
| 9/5/2014 | Listed for sale | $289,000$189/sqft |
Source: The Charles Reinhart Company #3225458 Report a problem | ||
Public tax history
| Year | Property taxes | Tax assessment |
|---|---|---|
| 2025 | $11,100 | $194,700 -5.7% |
| 2024 | -- | $206,500 +2.4% |
| 2023 | -- | $201,700 +1.4% |
| 2022 | -- | $199,000 +3.8% |
| 2021 | -- | $191,800 +5.4% |
| 2020 | $9,052 | $181,900 +14.7% |
| 2019 | -- | $158,600 +10.4% |
| 2018 | -- | $143,700 +1.7% |
| 2017 | $7,963 | $141,300 +9.8% |
| 2016 | $7,963 +36.2% | $128,700 +31% |
| 2015 | $5,848 | $98,270 +3.2% |
| 2014 | $5,848 | $95,200 |
| 2013 | $5,848 | $95,200 +11.1% |
| 2012 | -- | $85,705 +2.7% |
| 2011 | -- | $83,452 +1.7% |
| 2010 | -- | $82,058 -0.3% |
| 2009 | -- | $82,305 +4.4% |
| 2008 | -- | $78,837 +2.3% |
| 2007 | -- | $77,065 -30.4% |
| 2005 | -- | $110,800 +2.9% |
| 2004 | -- | $107,700 +3.3% |
| 2003 | -- | $104,300 +17.1% |
| 2002 | $3,071 +41.8% | $89,100 +9.6% |
| 2001 | $2,166 +1% | $81,300 +11.7% |
| 2000 | $2,144 | $72,800 +8.8% |
| 1999 | -- | $66,900 |
Find assessor info on the county website
Neighborhood: Garden Homes
Nearby homes
- $461,0003 bd2 ba1.2k sqft1514 Hillridge Blvd, Ann Arbor, MI 48103Off Market
- $628,6003 bd2 ba1.9k sqft1500 Hillridge Blvd, Ann Arbor, MI 48103Off Market

- $621,7005 bd2 ba1.2k sqft1600 Hillridge Blvd, Ann Arbor, MI 48103Off Market
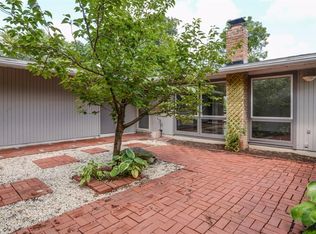
- $683,2006 bd4 ba2.8k sqft1501 Hillridge Blvd, Ann Arbor, MI 48103Off Market
- $622,4005 bd3 ba1.4k sqft1606 Hillridge Blvd, Ann Arbor, MI 48103Off Market
- $432,7003 bd1 ba1.3k sqft1320 Morningside Dr, Ann Arbor, MI 48103Off Market
- $709,8005 bd3 ba2.4k sqft1505 Hillridge Blvd, Ann Arbor, MI 48103Off Market
- $486,2003 bd2 ba1.5k sqft1511 Hillridge Blvd, Ann Arbor, MI 48103Off Market
Nearby schools
GreatSchools rating
- 8/10Wines Elementary SchoolGrades: K-5Distance: 0.3 mi
- 9/10Forsythe Middle SchoolGrades: 6-8Distance: 0.1 mi
- 10/10Skyline High SchoolGrades: 9-12Distance: 0.8 mi
Schools provided by the listing agent
- Elementary: Wines Elementary School
- Middle: Forsythe Middle School
- High: Skyline High School
Source: MichRIC. This data may not be complete. We recommend contacting the local school district to confirm school assignments for this home.
Get a cash offer in 3 minutes
Find out how much your home could sell for in as little as 3 minutes with a no-obligation cash offer.
Estimated market value
$564,900
Get a cash offer in 3 minutes
Find out how much your home could sell for in as little as 3 minutes with a no-obligation cash offer.
Estimated market value
$564,900
- Michigan
- Washtenaw County
- Ann Arbor
- 48103
- Garden Homes
- 1506 Hillridge Blvd
Nearby cities
Nearby neighborhoods
Nearby zip codes
Other Ann Arbor Topics
