Beautiful Country Rancher with Detached 3 Bay Garage. Enjoy listening to the serene babbling of the creek from the covered back porch of this ranch style home featuring two spacious primary suites with step-in showers, 3rd bedroom, main bathroom plus with a open single level living concept for the living room, dining room and kitchen. Property has central heat & a/c, wrap around deck, level yard, paved driveway, well & septic. Wheelchair accessible. Limited Cell phone service and High speed internet available.
For sale
$180,000
1506 Holly River Rd, Webster Springs, WV 26288
3beds
1,750sqft
:
Get pre-qualified$1,118/mo
Single Family Residence
Built in 1980
1.25 Acres Lot
$-- Zestimate®
$103/sqft
$-- HOA
What's special
Step-in showersLevel yardPaved drivewayCovered back porchWrap around deckSpacious primary suites
- 389 days |
- 1,209 |
- 77 |
Zillow last checked:
Listing updated:
Listed by:
REBECCA MACE 304-644-2202,
WEBSTER REALTY LLC
Source: NCWV REIN,MLS#: 10160503
Facts & features
Interior
Bedrooms & bathrooms
- Bedrooms: 3
- Bathrooms: 3
- Full bathrooms: 3
Rooms
- Room types: Foyer, Laundry/Utility, First Floor Laundry/Util., First Floor Primary Bed
Primary bedroom
- Level: First
- Area: 413.28
- Dimensions: 28.67 x 14.42
Bedroom 2
- Features: Ceiling Fan(s), Walk-In Closet(s)
- Level: First
- Area: 413.28
- Dimensions: 28.67 x 14.42
Bedroom 3
- Features: Ceiling Fan(s)
- Level: First
- Area: 115.58
- Dimensions: 9.5 x 12.17
Dining room
- Features: Laminate Flooring, Bay/Bow Windows
- Level: First
- Area: 77.5
- Dimensions: 15.5 x 5
Kitchen
- Features: Laminate Flooring
- Level: First
- Area: 113.56
- Dimensions: 9.33 x 12.17
Living room
- Features: Bay/Bow Windows
- Level: First
- Area: 266.25
- Dimensions: 17.75 x 15
Basement
- Level: Basement
Heating
- Central, Wall Furnace, Electric, Propane
Cooling
- Heat Pump, Central Air, Ceiling Fan(s), Electric
Appliances
- Included: Range, Refrigerator
- Laundry: Washer Hookup
Features
- Garden Tub, Single Level Living
- Flooring: Carpet, Vinyl, Laminate
- Windows: Double Pane Windows
- Basement: Crawl Space
- Attic: Scuttle
- Has fireplace: No
- Fireplace features: None
Interior area
- Total structure area: 1,750
- Total interior livable area: 1,750 sqft
- Finished area above ground: 1,750
- Finished area below ground: 0
Property
Parking
- Total spaces: 3
- Parking features: Garage Door Opener, Off Street, 3+ Cars
- Has garage: Yes
Accessibility
- Accessibility features: Handicap Modified
Features
- Levels: 1
- Stories: 1
- Patio & porch: Porch
- Fencing: None
- Has view: Yes
- View description: Mountain(s), Neighborhood
- Waterfront features: Access, Stream/Creek
Lot
- Size: 1.25 Acres
- Dimensions: 254' x 260' x 316 x 236'
- Features: Waterfront, Level, Rural, Cleared, Landscaped
Details
- Additional structures: Storage Shed/Outbuilding
- Parcel number: 510600900120003
- Zoning description: None
Construction
Type & style
- Home type: SingleFamily
- Architectural style: Ranch
- Property subtype: Single Family Residence
Materials
- Frame, Vinyl Siding
- Foundation: Block
- Roof: Shingle
Condition
- Year built: 1980
Utilities & green energy
- Electric: Circuit Breakers, 200+ Amp Service
- Sewer: Septic Tank
- Water: Well
Community & HOA
Community
- Features: Other
HOA
- Has HOA: No
- Services included: Other
Location
- Region: Webster Springs
Financial & listing details
- Price per square foot: $103/sqft
- Tax assessed value: $81,100
- Annual tax amount: $500
- Date on market: 7/14/2025
- Electric utility on property: Yes
R
REBECCA MACE
(304) 644-2202
By pressing Contact Agent, you agree that the real estate professional identified above may call/text you about your search, which may involve use of automated means and pre-recorded/artificial voices. You don't need to consent as a condition of buying any property, goods, or services. Message/data rates may apply. You also agree to our Terms of Use. Zillow does not endorse any real estate professionals. We may share information about your recent and future site activity with your agent to help them understand what you're looking for in a home.
Estimated market value
Not available
Estimated sales range
Not available
$1,360/mo
Price history
| Date | Event | Price |
|---|---|---|
| 8/4/2026 | Listed for sale | $180,000$103/sqft |
Source:  NCWV REIN #10160503 Report a problem NCWV REIN #10160503 Report a problem | ||
| 7/26/2026 | Contingent | $180,000$103/sqft |
Source: NCWV REIN #10160503 Report a problem | ||
| 7/9/2026 | Price change | $180,000-28%$103/sqft |
Source: NCWV REIN #10160503 Report a problem | ||
| 7/14/2025 | Listed for sale | $250,000$143/sqft |
Source: NCWV REIN #10160503 Report a problem | ||
Public tax history
| Year | Property taxes | Tax assessment |
|---|---|---|
| 2024 | $661 | $48,660 |
| 2023 | $661 -1.5% | $48,660 -1.5% |
| 2022 | $671 | $49,380 |
| 2021 | -- | $49,380 -1.2% |
| 2020 | -- | $49,980 |
| 2019 | $669 -2.1% | $49,980 -0.7% |
| 2018 | $684 +2.6% | $50,340 +2.6% |
| 2017 | $667 +252.8% | $49,080 +0.6% |
| 2016 | $189 +39.8% | $48,780 +22.3% |
| 2015 | $135 +58.9% | $39,900 +22.7% |
| 2014 | $85 -2.8% | $32,520 -0.4% |
| 2013 | $87 | $32,640 -0.7% |
| 2012 | $87 -60.8% | $32,880 |
| 2011 | $223 +2.8% | $32,880 |
| 2010 | $217 +3.7% | $32,880 +6.6% |
| 2009 | $209 -33.1% | $30,840 +31.1% |
| 2008 | $313 +2.3% | $23,520 -1.3% |
| 2007 | $306 -6.6% | $23,820 |
| 2006 | $328 +4.2% | $23,820 +6.1% |
| 2005 | $314 | $22,440 +7.5% |
| 2004 | -- | $20,880 |
| 2003 | -- | $20,880 +2.7% |
| 2002 | -- | $20,340 +2.1% |
| 2001 | -- | $19,920 |
Find assessor info on the county website
Monthly payment
Est. payment
Payment breakdown
Explore the cost of this home by adjusting the details. Changes won't be saved.Climate risks
Neighborhood: 26288
Getting around
0 / 100
Car-DependentNearby schools
GreatSchools rating
- 5/10Webster Springs Elementary SchoolGrades: PK-6Distance: 6.5 mi
- 7/10Webster County High SchoolGrades: 7-12Distance: 13 mi
Schools provided by the listing agent
- Elementary: Webster Springs Elementary
- Middle: Webster County High
- High: Webster County High
- District: Webster
Source: NCWV REIN. This data may not be complete. We recommend contacting the local school district to confirm school assignments for this home.
- $46,6003 bd1 ba1.9k sqft1528 Holly River Rd, Webster Springs, WV 26288Off Market
- $34,400-- bd-- ba-- sqftRoute 18, Webster springs, WV 26288Off Market
- $1,300-- bd-- ba-- sqftRoute 18, Webster springs, WV 26288Off Market
- $31,7004 bd1 ba1k sqft1547 Holly River Rd, Webster Springs, WV 26288Off Market
- $10,600-- bd-- ba-- sqftRoute 18, Webster springs, WV 26288Off Market
- $44,800-- bd-- ba-- sqftRoute 18, Webster springs, WV 26288Off Market
- $1,500-- bd-- ba-- sqftRoute 18, Webster springs, WV 26288Off Market
- $39,3002 bd1 ba3k sqftRoute 18, Webster springs, WV 26288Off Market
Similar homes
- $149,5002 bd2 ba1.4k sqft106 Conrad St, Webster Springs, WV 26288For Sale
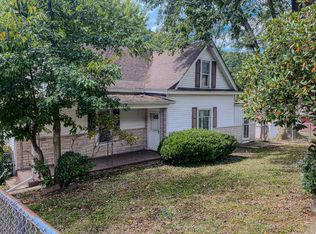 MLS ID #11640975, Monica Harper, Central WV Real Estate, LLC. My State MLS
 - $220,0004 bd2 ba2.3k sqft856 Removal Rd, Diana, WV 26217New Construction
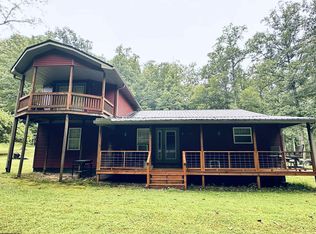 MLS ID #10165896, AMY KARNES. NCWV REIN
 - $220,0003 bd4 ba1.2k sqft3118 Cleveland Rd, Cleveland, WV 26215For Sale
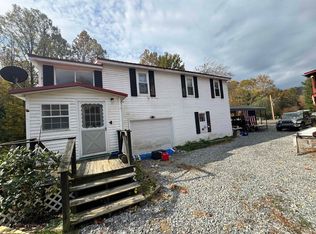 MLS ID #10163027, TYLER SMELKO. NCWV REIN
 - $219,0002 bd1 ba1.4k sqft959 Erbacon Rd, Cowen, WV 26206For Sale
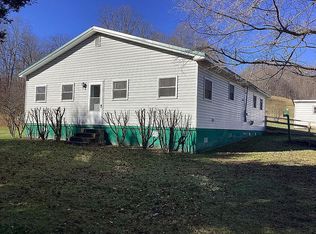 MLS ID #26-286, Jennifer "Jenny" Harris. Fayette-Nicholas BOR
 - $184,9004 bd2 ba2.4k sqft18 Mustang Ln, Valley Head, WV 26294For SaleMLS ID #10165154, CHRISTOPHER PUDDER. NCWV REIN
- $109,9002 bd1 ba968 sqft25267 Seneca Trl, Valley Head, WV 26294For SaleMLS ID #10166300, TAMMY BRADY. NCWV REIN
- $200,0002 bd2 ba1.6k sqft802 Curry Rd, French Creek, WV 26218For SaleMLS ID #11593280, Rachel Smarr, Central WV Real Estate, LLC. My State MLS
- $130,0004 bd2 ba1.8k sqft3847 Lake Lane Rd, Ireland, WV 26376For SaleMLS ID #11565467, Monica Harper, Central WV Real Estate, LLC. My State MLS
- $269,9003 bd2 ba1.8k sqft2670 Cleveland Rd, Cleveland, WV 26215For SaleMLS ID #10165827, TYLER SMELKO. NCWV REIN
- $250,0003 bd2 ba1.7k sqft458 Board Fork Rd, Camden On Gauley, WV 26208For SaleMLS ID #26-306, Katie Boggs. Fayette-Nicholas BOR
- $245,0003 bd3 ba2.5k sqft302 Flintlock Rd, Charleston, WV 25314For SaleMLS ID #284659, Vickie McLaughlin. KVBR
- $129,0003 bd2 ba1.8k sqft6198 Webster Rd, Cowen, WV 26206For SaleMLS ID #94997, Kristina Lilly, Better Homes and Gardens Real Estate Kris & Co.. Beckley BOR
