Skip main navigation
Closed
  • $1,074,400

    1506 Holly St, Nashville, TN 37206

    3beds
    2,204sqft
    Single Family Residence, Residential
    Built in 2021
    7,405 Square Feet Lot
    $1,074,400 Zestimate®
    $487/sqft
    $3,921 Estimated rent

    Home value

    $1,074,400

    $1.01M - $1.15M

    $3,921/mo

    Zestimate® history
    Loading
    Loading...

    Owner options

    List your home for rent

    $3,921/mo

    Rent Zestimate®

    Find your next renter with Zillow Rental Manager. Plus, with online applications, you can quickly screen prospective tenants – for free.

    Learn more

    $3,921/mo

    Rent Zestimate®

    Refinance and save

    $6,353/mo

    Est. payment

    Refinancing to a lower rate could help reduce your monthly payments and save thousands over the life of the loan.

    See today's rates

    $6,353/mo

    Est. payment

    Explore your selling options

    Work with a Zillow partner agent

    Leverage their expertise and Zillow's premium Showcase listings to get your home seen by more buyers.

    Get started

    List with your own agent

    Get your home in front of millions of buyers by listing it on Zillow.

    Learn how to do it

    Sell it yourself

    Take full control of how buyers see your home on Zillow by listing For Sale by Owner (FSBO).

    List your home

    What's special

    Detached garagePrimary suitesElegant pass-through windowFormal livingCovered parkingLuxurious double-sided fireplace

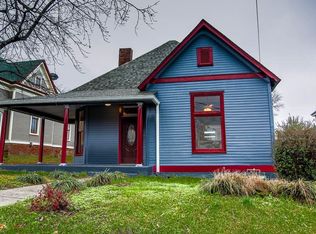
    It’s not everyday you find all the charm and character of an East Nashville Victorian with all the luxuries and peace of mind offered by a new build. In 2021, this sweet gem was rebuilt from the ground up to its original historic footprint. Offering 3 bedrooms and 3 full baths with primary suites on both floors, 1506 Holly St. checks all the boxes. Look forward to hosting in your formal living and dining rooms that share a luxurious double-sided fireplace along with an elegant pass-through window to display your own decorative accents. Enjoy covered parking for 2 cars in the detached garage, and make plans to transform its upstairs into a DADU for rental income or multi-generational living. Come see this lovely home for yourself; there are too many sweet details to list them all.

    This property is off market, which means it's not currently listed for sale or rent on Zillow. This may be different from what's available on other websites or public sources.

    Zillow last checked:

    Listing updated:

    Listed by:

    Erin Myers 615-804-2622,

    Benchmark Realty, LLC

    Bought with:

    Amy Rigell Fosner, 368220

    House Haven Realty

    Source: RealTracs MLS as distributed by MLS GRID,MLS#: 2513552MLS Logo

    Facts & features

    Interior

    Bedrooms & bathrooms
    • Bedrooms: 3
    • Bathrooms: 3
    • Full bathrooms: 3
    • Main level bedrooms: 2
    Bedroom 1
    • Area: 121 Square Feet
    • Dimensions: 11x11
    Bedroom 2
    • Area: 182 Square Feet
    • Dimensions: 13x14
    Bedroom 3
    • Features: Bath
    • Level: Bath
    • Area: 182 Square Feet
    • Dimensions: 13x14
    Bonus room
    • Features: Second Floor
    • Level: Second Floor
    • Area: 48 Square Feet
    • Dimensions: 6x8
    Dining room
    • Features: Formal
    • Level: Formal
    • Area: 195 Square Feet
    • Dimensions: 13x15
    Kitchen
    • Area: 252 Square Feet
    • Dimensions: 14x18
    Living room
    • Features: Formal
    • Level: Formal
    • Area: 195 Square Feet
    • Dimensions: 13x15
    Heating
    • Heat Pump, Natural Gas
    Cooling
    • Electric
    Appliances
    • Included: Dishwasher, Dryer, Microwave, Refrigerator, Washer, Built-In Gas Oven, Gas Range
    Features
    • Flooring: Wood, Tile
    • Basement: Crawl Space
    • Number of fireplaces: 1
    Interior area
    • Total structure area: 2,204
    • Total interior livable area: 2,204 sqft
    • Finished area above ground: 2,204

    Property

    Parking
    • Total spaces: 4
    • Parking features: Garage Door Opener, Detached, Driveway
    • Garage spaces: 2
    • Uncovered spaces: 2
    Features
    • Levels: Two
    • Stories: 2
    • Patio & porch: Porch, Covered, Deck
    • Fencing: Back Yard
    • Has view: Yes
    • View description: City
    Lot
    • Size: 7,405 Square Feet
    • Dimensions: 50 x 160
    • Features: Level
    Details
    • Parcel number: 08313037000
    • Special conditions: Standard

    Construction

    Type & style
    • Home type: SingleFamily
    • Architectural style: Victorian
    • Property subtype: Single Family Residence, Residential
    Materials
    • Roof: Shingle
    Condition
    • New construction: No
    • Year built: 2021

    Utilities & green energy

    • Sewer: Public Sewer
    • Water: Public
    • Utilities for property: Electricity Available, Water Available
    Green energy
    • Energy efficient items: Water Heater

    Community & HOA

    Community
    • Security: Smoke Detector(s)
    • Subdivision: Lindsley Home Place
    HOA
    • Has HOA: No
    Location
    • Region: Nashville

    Financial & listing details

    • Price per square foot: $487/sqft
    • Tax assessed value: $1,123,800
    • Annual tax amount: $5,808
    • Date on market: 4/28/2023
    • Electric utility on property: Yes

    Price history

    DateEventPrice
    6/28/2023Sold$1,000,000-9%$454/sqft
    Source: RealTracs MLS as distributed by MLS GRID #2513552 Report a problem
    5/20/2023Contingent$1,099,000$499/sqft
    Source: RealTracs MLS as distributed by MLS GRID #2513552 Report a problem
    5/11/2023Price change$1,099,000-6.5%$499/sqft
    Source: RealTracs MLS as distributed by MLS GRID #2513552 Report a problem
    4/28/2023Listed for sale$1,175,000+206%$533/sqft
    Source: RealTracs MLS as distributed by MLS GRID #2513552 Report a problem
    5/2/2013Sold$384,000-1.5%$174/sqft
    Source: RealTracs MLS as distributed by MLS GRID #1439363 Report a problem
    4/4/2013Listed for sale$389,900+2.6%$177/sqft
    Source: Village Real Estate Services #1439363 Report a problem
    3/3/2013Listing removed$379,900$172/sqft
    Source: Village Real Estate Services #1406602 Report a problem
    1/23/2013Price change$379,900+1.3%$172/sqft
    Source: Village Real Estate Services #1406602 Report a problem
    11/15/2012Price change$374,900-1.3%$170/sqft
    Source: Village Real Estate Services #1406602 Report a problem
    11/9/2012Price change$379,900+1.3%$172/sqft
    Source: Village Real Estate Services #1406602 Report a problem
    10/19/2012Price change$374,900-1.3%$170/sqft
    Source: Village Real Estate Services #1390757 Report a problem
    9/23/2012Price change$379,900-2.6%$172/sqft
    Source: Village Real Estate Services #1390757 Report a problem
    9/1/2012Listed for sale$389,900+146.8%$177/sqft
    Source: Village Real Estate Services #1390757 Report a problem
    1/6/2009Sold$158,000$72/sqft
    Source: Public Record Report a problem

    Public tax history

    YearProperty taxesTax assessment
    2025$7,906 +36.1%$280,950 +57.4%
    2024$5,808 $178,500
    2023$5,808 $178,500
    2022$5,808 +97.3%$178,500 +99.3%
    2021$2,944 -45.5%$89,550 -30%
    2020$5,402 +33.8%$127,975
    2019$4,038 $127,975
    2018$4,038 0%$127,975
    2017$4,038 $127,975 +36.2%
    2016$4,038 -4.9%$93,975
    2015$4,244 $93,975
    2014$4,244 $93,975
    2013-- $93,975 +29.4%
    2012-- $72,650
    2011-- $72,650
    2010-- $72,650 +105.7%
    2008-- $35,320
    2007-- $35,320
    2006-- --
    2005-- --
    2004-- --
    2003-- --
    2002-- --
    2001-- --
    2000-- --
    Find assessor info on the county website

    Neighborhood: Lockeland Springs

    Nearby schools

    GreatSchools rating
    Schools provided by the listing agent
    • Elementary: Warner Elementary Enhanced Option
    • Middle: Stratford STEM Magnet School Lower Campus
    • High: Stratford STEM Magnet School Upper Campus

    Source: RealTracs MLS as distributed by MLS GRID. This data may not be complete. We recommend contacting the local school district to confirm school assignments for this home.

    Get a cash offer in 3 minutes
    Find out how much your home could sell for in as little as 3 minutes with a no-obligation cash offer.
    Estimated market value
    $1,074,400
    Get a cash offer in 3 minutes
    Find out how much your home could sell for in as little as 3 minutes with a no-obligation cash offer.
    Estimated market value
    $1,074,400