Skip main navigation
Sold
  • Price Unknown

    1506 Horseshoe Dr, Raymore, MO 64083

    4beds
    3,129sqft
    Single Family Residence
    Built in 1998
    0.28 Acres Lot
    $400,300 Zestimate®
    $--/sqft
    $2,738 Estimated rent

    Home value

    $400,300

    $364,000 - $436,000

    $2,738/mo

    Zestimate® history
    Loading
    Loading...

    Owner options

    List your home for rent

    $2,738/mo

    Rent Zestimate®

    Find your next renter with Zillow Rental Manager. Plus, with online applications, you can quickly screen prospective tenants – for free.

    Learn more

    $2,738/mo

    Rent Zestimate®

    Refinance and save

    $150/mo

    Est. payment

    Refinancing to a lower rate could help reduce your monthly payments and save thousands over the life of the loan.

    See today's rates

    $150/mo

    Est. payment

    Explore your selling options

    Work with a Zillow partner agent

    Leverage their expertise and Zillow's premium Showcase listings to get your home seen by more buyers.

    Get started

    List with your own agent

    Get your home in front of millions of buyers by listing it on Zillow.

    Learn how to do it

    Sell it yourself

    Take full control of how buyers see your home on Zillow by listing For Sale by Owner (FSBO).

    List your home

    What's special

    Dog-washing stationNew interior paintExtra cabinets for storageOpen airy layoutFinished walkout levelFully remodeled kitchenNew flooring
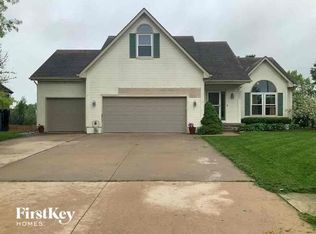
    Welcome home to this move-in-ready Raymore standout, beautifully refreshed with new interior paint, new flooring, and a fully remodeled kitchen. Vaulted ceilings and an open, airy layout create bright everyday living and effortless entertainment. Downstairs, the finished walkout level adds incredible flexibility with a 4th bedroom & full bath. Lower lower level is almost finished with a dog-washing station, W/D hook ups and extra cabinets for storage. Enjoy standout upgrades including 8' insulated garage doors, an 8-zone irrigation system, smart-home features throughout the home, CAT6 hardwired internet in every room, and a 3rd-gen Nest thermostat. A standout Raymore home with space, updates, and character—don’t miss it!

    Zillow last checked:

    Listing updated:

    Listing Provided by:

    Julie Shiplet 816-678-5951,

    ReeceNichols - Lees Summit,

    LB Home Team,

    ReeceNichols - Lees Summit

    Bought with:

    Mariam Qarini, 00248823

    ReeceNichols - Overland Park

    Source: Heartland MLS as distributed by MLS GRID,MLS#: 2617166MLS Logo

    Facts & features

    Interior

    Bedrooms & bathrooms
    • Bedrooms: 4
    • Bathrooms: 3
    • Full bathrooms: 3
    Primary bedroom
    • Features: Ceiling Fan(s), Luxury Vinyl, Walk-In Closet(s)
    • Level: Third
    • Area: 238 Square Feet
    • Dimensions: 17 x 14
    Bedroom 2
    • Features: Luxury Vinyl
    • Level: Second
    • Area: 165 Square Feet
    • Dimensions: 15 x 11
    Bedroom 3
    • Features: Luxury Vinyl
    • Level: Second
    • Area: 120 Square Feet
    • Dimensions: 12 x 10
    Bedroom 4
    • Features: Carpet
    • Level: Basement
    • Area: 110 Square Feet
    • Dimensions: 11 x 10
    Great room
    • Features: Ceiling Fan(s), Fireplace, Luxury Vinyl
    • Level: First
    • Area: 315 Square Feet
    • Dimensions: 21 x 15
    Kitchen
    • Features: Pantry, Wood Floor
    • Level: Second
    • Area: 300 Square Feet
    • Dimensions: 20 x 15
    Recreation room
    • Features: Ceiling Fan(s), Luxury Vinyl
    • Level: Basement
    • Area: 420 Square Feet
    • Dimensions: 21 x 20
    Heating
    • Forced Air, Heat Pump
    Cooling
    • Attic Fan, Heat Pump
    Appliances
    • Included: Dishwasher, Disposal, Microwave, Free-Standing Electric Oven
    • Laundry: Lower Level, Main Level
    Features
    • Ceiling Fan(s), Painted Cabinets, Pantry, Smart Thermostat, Vaulted Ceiling(s), Walk-In Closet(s)
    • Flooring: Carpet, Luxury Vinyl, Wood
    • Doors: Storm Door(s)
    • Windows: Skylight(s), Thermal Windows
    • Basement: Finished,Full,Sump Pump,Walk-Out Access
    • Number of fireplaces: 1
    • Fireplace features: Gas Starter, Great Room
    Interior area
    • Total structure area: 3,129
    • Total interior livable area: 3,129 sqft
    • Finished area above ground: 1,953
    • Finished area below ground: 1,176

    Property

    Parking
    • Total spaces: 3
    • Parking features: Attached, Garage Door Opener, Garage Faces Front
    • Attached garage spaces: 3
    Features
    • Patio & porch: Deck, Patio
    • Spa features: Bath
    Lot
    • Size: 0.28 Acres
    • Dimensions: 96 x 125
    • Features: City Lot, Level
    Details
    • Parcel number: 8100085

    Construction

    Type & style
    • Home type: SingleFamily
    • Architectural style: Traditional
    • Property subtype: Single Family Residence
    Materials
    • Stucco & Frame
    • Roof: Composition
    Condition
    • Year built: 1998

    Utilities & green energy

    • Sewer: Public Sewer
    • Water: Public

    Community & neighborhood

    Location
    • Region: Raymore
    • Subdivision: Stonegate

    HOA & financial

    HOA
    • Has HOA: Yes
    • HOA fee: $150 annually
    • Amenities included: Pool, Trail(s)

    Other

    Other facts
    • Listing terms: Cash,Conventional,FHA,VA Loan
    • Ownership: Private

    Price history

    DateEventPrice
    6/17/2026Sold--
    Source: Heartland MLS as distributed by MLS GRID #2617166 Report a problem
    5/15/2026Pending sale$394,500$126/sqft
    Source: Heartland MLS as distributed by MLS GRID #2617166 Report a problem
    5/14/2026Listed for sale$394,500$126/sqft
    Source: Heartland MLS as distributed by MLS GRID #2617166 Report a problem
    5/12/2026Pending sale$394,500$126/sqft
    Source: Heartland MLS as distributed by MLS GRID #2617166 Report a problem
    5/5/2026Listed for sale$394,500+38.4%$126/sqft
    Source: Heartland MLS as distributed by MLS GRID #2617166 Report a problem
    8/21/2019Sold--
    Source: Heartland MLS as distributed by MLS GRID #2174726 Report a problem
    7/13/2019Pending sale$285,000$91/sqft
    Source: Keller Williams Realty Partners Inc #2174726 Report a problem
    7/2/2019Listed for sale$285,000$91/sqft
    Source: Keller Williams Realty Partner #2174726 Report a problem
    3/3/2006Sold--
    Source: Agent Provided Report a problem
    12/27/2005Sold--
    Source: Public Record Report a problem

    Public tax history

    YearProperty taxesTax assessment
    2025$4,869 +14.5%$55,440 +17%
    2024$4,252 +0.1%$47,400
    2023$4,247 +10.3%$47,400 +12.2%
    2022$3,852 +2.9%$42,250
    2021$3,742 $42,250 +4.2%
    2020-- $40,560
    2019-- $40,560 +12.8%
    2018$3,279 $35,950
    2017$3,279 +8.7%$35,950 +4.7%
    2016$3,016 $34,350
    2015$3,016 -0.1%$34,350
    2014$3,019 $34,350
    2013$3,019 $34,350 -5.9%
    2011-- $36,490 -5%
    2010-- $38,410
    2009-- $38,410

    Find assessor info on the county website

    Neighborhood: 64083

    Nearby schools

    GreatSchools rating
    Schools provided by the listing agent
    • Elementary: Stonegate
    • Middle: Eagle Glen
    • High: Raymore-Peculiar

    Source: Heartland MLS as distributed by MLS GRID. This data may not be complete. We recommend contacting the local school district to confirm school assignments for this home.

    Get a cash offer in 3 minutes
    Find out how much your home could sell for in as little as 3 minutes with a no-obligation cash offer.
    Estimated market value
    $400,300
    Get a cash offer in 3 minutes
    Find out how much your home could sell for in as little as 3 minutes with a no-obligation cash offer.
    Estimated market value
    $400,300