Skip main navigation
Closed
  • $640,000

    1506 Ivy Bluff Way, Matthews, NC 28105

    5beds
    2,860sqft
    Single Family Residence
    Built in 1997
    0.41 Acres Lot
    $638,100 Zestimate®
    $224/sqft
    $2,939 Estimated rent

    Home value

    $638,100

    $587,000 - $689,000

    $2,939/mo

    Zestimate® history
    Loading
    Loading...

    Owner options

    List your home for rent

    $2,939/mo

    Rent Zestimate®

    Find your next renter with Zillow Rental Manager. Plus, with online applications, you can quickly screen prospective tenants – for free.

    Learn more

    $2,939/mo

    Rent Zestimate®

    Refinance and save

    $3,752/mo

    Est. payment

    Refinancing to a lower rate could help reduce your monthly payments and save thousands over the life of the loan.

    See today's rates

    $3,752/mo

    Est. payment

    Explore your selling options

    Work with a Zillow partner agent

    Leverage their expertise and Zillow's premium Showcase listings to get your home seen by more buyers.

    Get started

    List with your own agent

    Get your home in front of millions of buyers by listing it on Zillow.

    Learn how to do it

    Sell it yourself

    Take full control of how buyers see your home on Zillow by listing For Sale by Owner (FSBO).

    List your home

    What's special

    Cozy gas fireplaceTray ceilingsVersatile bonus roomWood floorsGarden tub and showerOpen kitchen-to-family room layoutFenced backyard
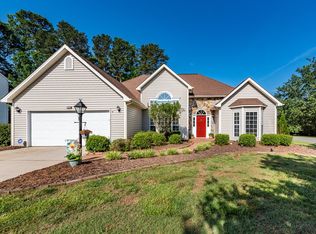
    Multiple Offers - Submit Highest and Best by 10 am on Thursday, May 15, 2025! Welcome home to this spacious 5BR, 2.5BA two-story home on a beautifully wooded 0.41-acre lot! Enjoy outdoor living with a large screened porch, patio, and mature trees. Inside, wood floors grace the main level, featuring an office, formal dining, and an open kitchen-to-family room layout with a cozy gas fireplace. The kitchen features a work island/bar, granite countertops, tile backsplash, stainless steel appliances including a gas range. All bedrooms are upstairs, including a large primary suite with tray ceilings, walk-in closet, garden tub & shower. Versatile bonus room can serve as a 5th bedroom. Oversized 2-car garage with extra room for storage. Fenced backyard. A perfect blend of comfort and space! Optional HOA. Squirrel Lake Park Greenway is just steps away. Don't wait, book your showing now!

    Zillow last checked:

    Listing updated:

    Listing Provided by:

    Angela Cerbelli angela@assist2sell.com,

    Assist2sell Buyers & Sellers 1st Choice LLC

    Bought with:

    Megan Allan

    Choice Residential Real Estate LLC

    Source: Canopy MLS as distributed by MLS GRID,MLS#: 4255768MLS Logo

    Facts & features

    Interior

    Bedrooms & bathrooms
    • Bedrooms: 5
    • Bathrooms: 3
    • Full bathrooms: 2
    • 1/2 bathrooms: 1
    Primary bedroom
    • Level: Upper
    Bedroom s
    • Level: Upper
    Bedroom s
    • Level: Upper
    Bedroom s
    • Level: Upper
    Bathroom full
    • Level: Upper
    Bathroom full
    • Level: Upper
    Bathroom half
    • Level: Main
    Other
    • Level: Upper
    Breakfast
    • Level: Main
    Dining room
    • Level: Main
    Kitchen
    • Level: Main
    Laundry
    • Level: Main
    Living room
    • Level: Main
    Office
    • Level: Main
    Heating
    • Forced Air, Natural Gas
    Cooling
    • Ceiling Fan(s), Central Air
    Appliances
    • Included: Dishwasher, Disposal, Gas Range, Gas Water Heater, Microwave, Plumbed For Ice Maker
    • Laundry: Laundry Room
    Features
    • Soaking Tub, Kitchen Island, Open Floorplan, Pantry, Walk-In Closet(s), Walk-In Pantry
    • Flooring: Carpet, Hardwood, Tile, Vinyl
    • Windows: Insulated Windows
    • Has basement: No
    • Attic: Pull Down Stairs
    • Fireplace features: Gas Log, Living Room
    Interior area
    • Total structure area: 2,860
    • Total interior livable area: 2,860 sqft
    • Finished area above ground: 2,860
    • Finished area below ground: 0

    Property

    Parking
    • Total spaces: 6
    • Parking features: Driveway, Attached Garage, Garage Faces Front, Garage on Main Level
    • Attached garage spaces: 2
    • Uncovered spaces: 4
    Features
    • Levels: Two
    • Stories: 2
    • Patio & porch: Patio, Rear Porch, Screened
    • Fencing: Back Yard
    Lot
    • Size: 0.41 Acres
    • Dimensions: 66 x 183 x 86 x 42 x 178
    • Features: Wooded
    Details
    • Parcel number: 22761223
    • Zoning: R-15
    • Special conditions: Standard

    Construction

    Type & style
    • Home type: SingleFamily
    • Architectural style: Traditional
    • Property subtype: Single Family Residence
    Materials
    • Brick Partial, Vinyl
    • Foundation: Slab
    • Roof: Shingle
    Condition
    • New construction: No
    • Year built: 1997

    Utilities & green energy

    • Sewer: Public Sewer
    • Water: City
    • Utilities for property: Cable Available, Fiber Optics

    Community & neighborhood

    Security
    • Security features: Smoke Detector(s)
    Location
    • Region: Matthews
    • Subdivision: Thornblade

    Other

    Other facts
    • Listing terms: Cash,Conventional,FHA,VA Loan
    • Road surface type: Concrete, Paved

    Price history

    DateEventPrice
    6/25/2025Sold$640,000+1.6%$224/sqft
    Source: Canopy MLS as distributed by MLS GRID #4255768 Report a problem
    5/15/2025Pending sale$630,000$220/sqft
    Source: Canopy MLS as distributed by MLS GRID #4255768 Report a problem
    5/12/2025Listed for sale$630,000+8.6%$220/sqft
    Source: Canopy MLS as distributed by MLS GRID #4255768 Report a problem
    8/25/2022Sold$580,000$203/sqft
    Source: Canopy MLS as distributed by MLS GRID #3885319 Report a problem
    7/26/2022Pending sale$580,000$203/sqft
    Source: Canopy MLS as distributed by MLS GRID #3885319 Report a problem
    7/22/2022Listed for sale$580,000+115.6%$203/sqft
    Source: Canopy MLS as distributed by MLS GRID #3885319 Report a problem
    4/2/2015Sold$269,000$94/sqft
    Source: Canopy MLS as distributed by MLS GRID #3061637 Report a problem

    Public tax history

    YearProperty taxesTax assessment
    2025$4,279 +3.1%$547,100
    2024$4,151 +1.5%$547,100
    2023$4,091 +38.7%$547,100 +71.5%
    2022$2,948 $319,000
    2021$2,948 +1.6%$319,000
    2020$2,901 +0.2%$319,000
    2019$2,895 -2.1%$319,000 +28.3%
    2018$2,958 +2.2%$248,700
    2017$2,895 $248,700
    2016$2,895 $248,700
    2015$2,895 +2.2%$248,700
    2014$2,833 $248,700
    2013-- $248,700
    2012-- $248,700
    2011-- $248,700 +12.6%
    2010-- $220,800
    2009-- $220,800
    2008-- $220,800
    2007-- $220,800
    2006-- $220,800
    2005-- $220,800
    2004-- $220,800
    2003-- $220,800 +4.7%
    2002-- $210,880
    2001-- $210,880
    2000-- $210,880

    Find assessor info on the county website

    Neighborhood: 28105

    Nearby schools

    GreatSchools rating
    Schools provided by the listing agent
    • Elementary: Matthews
    • Middle: Crestdale
    • High: Butler

    Source: Canopy MLS as distributed by MLS GRID. This data may not be complete. We recommend contacting the local school district to confirm school assignments for this home.

    Get a cash offer in 3 minutes
    Find out how much your home could sell for in as little as 3 minutes with a no-obligation cash offer.
    Estimated market value
    $638,100
    Get a cash offer in 3 minutes
    Find out how much your home could sell for in as little as 3 minutes with a no-obligation cash offer.
    Estimated market value
    $638,100