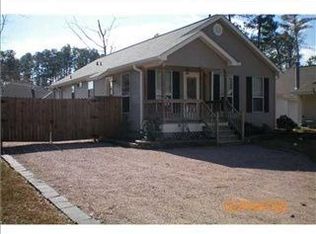
Welcome to 1506 Jasmine St, a charming and meticulously maintained home that perfectly blends comfort and functionality. This delightful residence features 3 bedrooms and 2 bathrooms. As you enter, you'll be greeted by a bright and airy open floor plan accentuated by cathedral ceilings in the living area and front bedroom. The primary bedroom boasts a stylish tray ceiling. Both bathrooms have recently been freshly painted, ensuring a clean and modern look. This home also includes two generous pantries, providing ample storage for all your culinary needs. The fully fenced yard, complete with heavy-duty metal gates, ensures privacy and security for your family and pets. For those who enjoy DIY projects or need extra storage space, the impressive 18 x 20 workshop is a standout feature. It's almost the size of a two-car garage and is equipped with electricity, built-in shelves for organization, and both a roll-up door and a standard door for easy access.
Located within walking distance of three outstanding Mandeville schools, this home is perfectly positioned for families seeking top-notch education options. This home is truly move-in ready, allowing you to settle in and start enjoying life right away. Conveniently located just minutes from I-12 and the Causeway, commuting is a breeze. Additionally, the picturesque Lakefront, Pelican Park, and Fontainebleau State Park are all within close proximity, offering endless opportunities for outdoor recreation and relaxation. Don’t miss your chance to make 1506 Jasmine your new home sweet home!
Pending
$215,000
1506 Jasmine St, Mandeville, LA 70448
3beds
1,218sqft
Single Family Residence
Built in 2006
6,838 Square Feet Lot
$212,200 Zestimate®
$177/sqft
$-- HOA
What's special
Two generous pantries
- 18 days |
- 526 |
- 31 |
Likely to sell faster than
Zillow last checked:
Listing updated:
Listed by:
Theresa Eschete 985-807-5478,
Fleur De Lis Realty Group 504-332-5211
Source: GSREIN,MLS#: 2563110
Facts & features
Interior
Bedrooms & bathrooms
- Bedrooms: 3
- Bathrooms: 2
- Full bathrooms: 2
Primary bedroom
- Description: Flooring: Carpet
- Level: Lower
- Dimensions: 13 x 11
Bedroom
- Description: Flooring: Carpet
- Level: Lower
- Dimensions: 11.3 x 10.4
Bedroom
- Description: Flooring: Carpet
- Level: Lower
- Dimensions: 13 x 10.5
Dining room
- Description: Flooring: Tile
- Level: Lower
- Dimensions: 11 x 7.3
Kitchen
- Description: Flooring: Tile
- Level: Lower
- Dimensions: 13 x 8.2
Living room
- Description: Flooring: Engineered Hardwood
- Level: Lower
- Dimensions: 14.10 x 14.8
Heating
- Central
Cooling
- Central Air, 1 Unit
Appliances
- Included: Dishwasher, Microwave, Oven, Range
Features
- Tray Ceiling(s), Ceiling Fan(s), Pantry
- Has fireplace: Yes
- Fireplace features: Wood Burning
Interior area
- Total structure area: 1,322
- Total interior livable area: 1,218 sqft
Property
Parking
- Total spaces: 3
- Parking features: Driveway, Three or more Spaces, Boat, RV Access/Parking
- Has uncovered spaces: Yes
Features
- Levels: One
- Stories: 1
- Patio & porch: Concrete, Porch
- Exterior features: Fence, Porch
- Pool features: None
Lot
- Size: 6,838 Square Feet
- Dimensions: 60 x 114
- Features: Outside City Limits, Rectangular Lot
Details
- Additional structures: Workshop
- Parcel number: 40263
- Special conditions: None
Construction
Type & style
- Home type: SingleFamily
- Architectural style: Traditional
- Property subtype: Single Family Residence
Materials
- Vinyl Siding
- Foundation: Slab
- Roof: Shingle
Condition
- Very Good Condition
- Year built: 2006
Utilities & green energy
- Sewer: Septic Tank
- Water: Well
Community & HOA
Community
- Subdivision: Mandeville Annex
HOA
- Has HOA: No
Location
- Region: Mandeville
Financial & listing details
- Price per square foot: $177/sqft
- Tax assessed value: $119,333
- Annual tax amount: $532
- Date on market: 6/19/2026
Estimated market value
$212,200
$202,000 - $223,000
$1,839/mo
Price history
| Date | Event | Price |
|---|---|---|
| 7/7/2026 | Pending sale | $215,000$177/sqft |
Source: | ||
| 6/29/2026 | Contingent | $215,000$177/sqft |
Source: | ||
| 6/19/2026 | Listed for sale | $215,000-3.2%$177/sqft |
Source: | ||
| 6/14/2026 | Listing removed | $222,000$182/sqft |
Source: | ||
| 6/5/2026 | Price change | $222,000-0.9%$182/sqft |
Source: | ||
| 5/18/2026 | Price change | $224,000-2.2%$184/sqft |
Source: | ||
| 5/2/2026 | Price change | $229,000-2.6%$188/sqft |
Source: | ||
| 4/9/2026 | Price change | $235,000-1.7%$193/sqft |
Source: | ||
| 2/20/2026 | Listed for sale | $239,000$196/sqft |
Source: | ||
| 6/12/2006 | Sold | -- |
Source: Agent Provided Report a problem | ||
Public tax history
| Year | Property taxes | Tax assessment |
|---|---|---|
| 2025 | $532 -3.6% | $11,933 |
| 2024 | $551 -2.3% | $11,933 +1.5% |
| 2023 | $564 +0% | $11,756 |
| 2022 | $564 +0.2% | $11,756 |
| 2021 | $563 +0.1% | $11,756 |
| 2020 | $562 +61.9% | $11,756 +17.2% |
| 2019 | $347 -0.1% | $10,034 |
| 2018 | $348 -75% | $10,034 |
| 2017 | $1,390 +292.9% | $10,034 |
| 2016 | $354 | $10,034 +10.1% |
| 2015 | $354 +52.5% | $9,117 |
| 2014 | $232 +1.1% | $9,117 -5.2% |
| 2013 | $230 -53.8% | $9,617 -12.1% |
| 2011 | $497 +0.4% | $10,935 |
| 2010 | $495 | $10,935 |
Find assessor info on the county website
Monthly payment
Est. payment$--/mo
Payment breakdown
Explore the cost of this home by adjusting the details. Changes won't be saved.All calculations are estimates and provided by Zillow, Inc. for informational purposes only. Actual amounts may vary.
HOA fees may include property taxes on listings classified as Co-Ops. Contact the listing agent and/or owner for fee details.
Mortgage interest rates are dependent on a number of factors, including credit score, down payment, and repayment length. Interest rate data provided by Zillow Group Marketplace, Inc. as of 1/1/1970 from various mortgage lenders with which we have lead or other similar arrangements; the Estimated Payment is an average of those rates.
See how much you could borrow to make a competitive offer.
Climate risks
Neighborhood: 70448
Nearby schools
GreatSchools rating
- 10/10Lake Harbor Middle SchoolGrades: 4-6Distance: 0.4 mi
- 7/10Fontainebleau Junior High SchoolGrades: 7-8Distance: 1.3 mi
- 8/10Lakeshore High SchoolGrades: 9-12Distance: 4.5 mi
Schools provided by the listing agent
- Elementary: www.stpsb.org
Source: GSREIN. This data may not be complete. We recommend contacting the local school district to confirm school assignments for this home.
A local agent can set up tours, give advice and negotiate with sellers.
- Louisiana
- Saint Tammany Parish
- Mandeville
- 70448
- 1506 Jasmine St