This stunning, meticulously maintained 3-bedroom, 2-full-bath home in Brooksville offers exceptional comfort and unbeatable convenience, with easy access to the vibrant Tampa Bay area and Interstate 75 just minutes away. Ideal for anyone seeking a private retreat, the home is perfectly positioned near grocery stores, restaurants, and shopping—everything you need just around the corner. Enjoy true pride of ownership in every detail, from the recently repaved driveway to the fully move-in-ready kitchen featuring stainless appliances, granite countertops, and beautiful wood cabinets. Nicely located in the heart of the home, the kitchen opens to both the dining room and an office space/reading nook. The spacious laundry room includes like-new washer and dryer. Step outside to your own private backyard oasis, complete with a newly resurfaced, sparkling pool and a beautifully finished patio with a paver deck—perfect for effortless relaxation and entertaining. The entire backyard is now enclosed with brand new vinyl privacy fencing, ideal for pets, play, and peace of mind. Additional value shines through thoughtful exterior upgrades like fully replaced soffits and upgraded gutters with covers, plus consistently serviced mechanical systems—including pool and HVAC maintained consistently for ongoing reliability. This turnkey home is ready for you to enjoy. Schedule your private showing today and experience the quality, comfort, and resort-style living that await!
Sold for $320,000
$320,000
1506 June Ave, Brooksville, FL 34601
3beds
1,544sqft
Single Family Residence
Built in 1978
0.26 Acres Lot
$319,900 Zestimate®
$207/sqft
$2,483 Estimated rent
Home value
$319,900
$291,000 - $349,000
$2,483/mo
Zestimate® history
Owner options
List your home for rent
$2,483/mo
Rent Zestimate®
Find your next renter with Zillow Rental Manager. Plus, with online applications, you can quickly screen prospective tenants – for free.
$2,483/mo
Rent Zestimate®
Refinance and save
$2,134/mo
Est. payment
Refinancing to a lower rate could help reduce your monthly payments and save thousands over the life of the loan.
$2,134/mo
Est. payment
Explore your selling options
Work with a Zillow partner agent
Leverage their expertise and Zillow's premium Showcase listings to get your home seen by more buyers.
Get startedList with your own agent
Get your home in front of millions of buyers by listing it on Zillow.
Learn how to do itSell it yourself
Take full control of how buyers see your home on Zillow by listing For Sale by Owner (FSBO).
List your homeWhat's special
Private resort-like oasisSpacious laundry roomGranite countertopsNewly resurfaced poolFully move-in-ready kitchenStainless appliancesBeautiful wood cabinets
Zillow last checked:
Listing updated:
Listed by:
Talyah Jewell 352-740-2591,
EXP REALTY LLC 888-883-8509
Bought with:
Talyah Jewell, 3624895
EXP REALTY LLC
Source: Stellar MLS,MLS#: O6364258 Originating MLS: Sarasota - Manatee
Originating MLS: Sarasota - Manatee
Facts & features
Interior
Bedrooms & bathrooms
- Bedrooms: 3
- Bathrooms: 2
- Full bathrooms: 2
Rooms
- Room types: Utility Room
Primary bedroom
- Features: Walk-In Closet(s)
- Level: First
Primary bathroom
- Level: First
Dining room
- Level: First
Kitchen
- Level: First
Living room
- Level: First
Heating
- Central
Cooling
- Central Air
Appliances
- Included: Dishwasher, Dryer, Microwave, Range, Refrigerator, Washer
- Laundry: Inside
Features
- Ceiling Fan(s), Crown Molding, Living Room/Dining Room Combo, Primary Bedroom Main Floor, Solid Wood Cabinets, Stone Counters, Walk-In Closet(s)
- Flooring: Ceramic Tile, Laminate, Hardwood
- Has fireplace: No
Interior area
- Total structure area: 2,370
- Total interior livable area: 1,544 sqft
Property
Parking
- Total spaces: 2
- Parking features: Garage - Attached
- Attached garage spaces: 2
Features
- Levels: One
- Stories: 1
- Patio & porch: Patio, Porch
- Exterior features: Other, Private Yard
- Has private pool: Yes
- Pool features: Gunite, In Ground
- Has view: Yes
- View description: City, Pool
Lot
- Size: 0.26 Acres
Details
- Parcel number: R2722219358500000070
- Zoning: RES
- Special conditions: None
Construction
Type & style
- Home type: SingleFamily
- Property subtype: Single Family Residence
Materials
- Wood Frame
- Foundation: Slab
- Roof: Shingle
Condition
- New construction: No
- Year built: 1978
Utilities & green energy
- Sewer: Public Sewer
- Water: Public
- Utilities for property: Electricity Connected, Water Connected
Community & HOA
Community
- Pet fee: $0 monthly
- Subdivision: SOUTHSIDE ESTATES
HOA
- Has HOA: No
Location
- Region: Brooksville
Financial & listing details
- Price per square foot: $207/sqft
- Tax assessed value: $218,412
- Annual tax amount: $3,925
- Date on market: 12/3/2025
- Cumulative days on market: 95 days
- Listing terms: Cash,Conventional,FHA,VA Loan
- Ownership: Fee Simple
- Total actual rent: 0
- Electric utility on property: Yes
- Road surface type: Asphalt
Price history
| Date | Event | Price |
|---|---|---|
| 7/6/2026 | Sold | $320,000$207/sqft |
Source:  Stellar MLS #O6364258 Report a problem Stellar MLS #O6364258 Report a problem | ||
| 3/18/2026 | Pending sale | $320,000$207/sqft |
Source: eXp Realty #O6364258 Report a problem | ||
| 1/7/2026 | Listed for sale | $320,000$207/sqft |
Source: eXp Realty #O6364258 Report a problem | ||
| 12/30/2025 | Pending sale | $320,000$207/sqft |
Source: eXp Realty #O6364258 Report a problem | ||
| 12/3/2025 | Listed for sale | $320,000+7%$207/sqft |
Source: Stellar MLS #O6364258 Report a problem | ||
| 12/1/2024 | Listing removed | $299,000+4.9%$194/sqft |
Source: Stellar MLS #U8139408 Report a problem | ||
| 12/2/2021 | Sold | $285,000-4.7%$185/sqft |
Source: Public Record Report a problem | ||
| 10/25/2021 | Pending sale | $299,000$194/sqft |
Source: Stellar MLS #U8139408 Report a problem | ||
| 10/18/2021 | Listed for sale | $299,000$194/sqft |
Source: Stellar MLS #U8139408 Report a problem | ||
| 10/13/2021 | Pending sale | $299,000$194/sqft |
Source: Stellar MLS #U8139408 Report a problem | ||
| 10/9/2021 | Listed for sale | $299,000$194/sqft |
Source: BHHS broker feed #U8139408 Report a problem | ||
| 10/9/2021 | Pending sale | $299,000$194/sqft |
Source: Stellar MLS #U8139408 Report a problem | ||
| 10/8/2021 | Listed for sale | $299,000+70.9%$194/sqft |
Source: Stellar MLS #U8139408 Report a problem | ||
| 8/12/2019 | Sold | $175,000$113/sqft |
Source:  HCMLS #2201220 Report a problem HCMLS #2201220 Report a problem | ||
| 5/17/2019 | Listed for sale | $175,000+84.2%$113/sqft |
Source: Tropic Shores Realty LLC #2201220 Report a problem | ||
| 2/11/2019 | Sold | $95,000+25%$62/sqft |
Source: Public Record Report a problem | ||
| 1/7/2019 | Sold | $76,000+31%$49/sqft |
Source: Public Record Report a problem | ||
| 5/25/2010 | Sold | $58,000-10.8%$38/sqft |
Source: Public Record Report a problem | ||
| 3/9/2010 | Listed for sale | $65,000-50.7%$42/sqft |
Source: RE/MAX Realty One #340219 Report a problem | ||
| 3/21/2005 | Sold | $131,900+46.6%$85/sqft |
Source: Public Record Report a problem | ||
| 1/3/2005 | Sold | $90,000$58/sqft |
Source: Public Record Report a problem | ||
Public tax history
| Year | Property taxes | Tax assessment |
|---|---|---|
| 2025 | $4,099 +4.4% | $218,412 +0.1% |
| 2024 | $3,925 +2.1% | $218,107 +3% |
| 2023 | $3,844 +1.7% | $211,754 +3% |
| 2022 | $3,782 +69.1% | $205,586 +56.7% |
| 2021 | $2,237 -18.6% | $131,210 +12.5% |
| 2020 | $2,748 | $116,581 +55.6% |
| 2019 | -- | $74,920 +1.9% |
| 2018 | $678 -30.2% | $73,523 +2.1% |
| 2017 | $970 | $72,011 +2.1% |
| 2016 | $970 +3.2% | $70,530 +0.7% |
| 2015 | $940 +5.4% | $70,040 +0.8% |
| 2014 | $892 +28.9% | $69,484 +1.5% |
| 2013 | $692 +2.3% | $68,457 -0.1% |
| 2012 | $676 -3.6% | $68,549 -6.8% |
| 2011 | $701 | $73,541 -6.9% |
| 2010 | -- | $79,015 -15% |
| 2009 | $1,964 -11.3% | $92,922 -10% |
| 2008 | $2,214 +9.7% | $103,245 -2.6% |
| 2006 | $2,018 | $105,956 +9.4% |
| 2005 | -- | $96,894 +15.2% |
| 2004 | $2,246 +3.6% | $84,089 +4.7% |
| 2003 | $2,169 +4.1% | $80,313 +4.9% |
| 2002 | $2,083 +14.1% | $76,568 +13.1% |
| 2001 | $1,826 +5.4% | $67,722 +6.5% |
| 2000 | $1,732 | $63,559 |
Find assessor info on the county website
Neighborhood: 34601
Nearby homes
- $258,4003 bd2 ba1.5k sqft1502 June Ave, Brooksville, FL 34601Off Market
- $326,3003 bd2 ba2k sqft1512 June Ave, Brooksville, FL 34601Off Market
- $264,2003 bd2 ba2.4k sqft1507 June Ave, Brooksville, FL 34601Off Market
- $291,7004 bd2 ba2.1k sqft1266 Sabra Dr, Brooksville, FL 34601Off Market
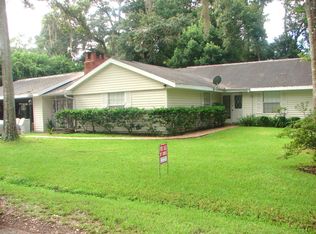
- $303,7003 bd2 ba1.7k sqft1257 Sabra Dr, Brooksville, FL 34601Off Market
- $358,3003 bd2 ba1.7k sqft1511 June Ave, Brooksville, FL 34601Off Market
- $--2 bd2 ba-- sqft1503 Greenbriar Villa Cir #F320A52C6, Brooksville, FL 34601Off Market
- $--1 bd1 ba-- sqft1503 Greenbriar Villa Cir #776F18CCB, Brooksville, FL 34601Off Market
Nearby schools
GreatSchools rating
- 3/10Moton Elementary SchoolGrades: PK-5Distance: 1.5 mi
- 2/10Hernando High SchoolGrades: PK,6-12Distance: 2 mi
- 5/10D. S. Parrott Middle SchoolGrades: 6-8Distance: 3.6 mi
Schools provided by the listing agent
- Elementary: Moton Elementary School
- Middle: D.S. Parrot Middle
- High: Hernando High
Source: Stellar MLS. This data may not be complete. We recommend contacting the local school district to confirm school assignments for this home.
Get a cash offer in 3 minutes
Find out how much your home could sell for in as little as 3 minutes with a no-obligation cash offer.
Estimated market value
$319,900
Get a cash offer in 3 minutes
Find out how much your home could sell for in as little as 3 minutes with a no-obligation cash offer.
Estimated market value
$319,900
- Florida
- Hernando County
- Brooksville
- 34601
- 1506 June Ave
Nearby cities
Nearby neighborhoods
Nearby zip codes
Other Brooksville Topics
