Skip main navigation
Sold for $330,000
  • $330,000

    1506 La Frontera Ct, The Villages, FL 32159

    3beds
    1,527sqft
    Single Family Residence
    Built in 2001
    5,551 Square Feet Lot
    $329,900 Zestimate®
    $216/sqft
    $2,447 Estimated rent

    Home value

    $329,900

    $313,000 - $346,000

    $2,447/mo

    Zestimate® history
    Loading
    Loading...

    Owner options

    List your home for rent

    $2,447/mo

    Rent Zestimate®

    Find your next renter with Zillow Rental Manager. Plus, with online applications, you can quickly screen prospective tenants – for free.

    Learn more

    $2,447/mo

    Rent Zestimate®

    Refinance and save

    $2,283/mo

    Est. payment

    Refinancing to a lower rate could help reduce your monthly payments and save thousands over the life of the loan.

    See today's rates

    $2,283/mo

    Est. payment

    Explore your selling options

    Work with a Zillow partner agent

    Leverage their expertise and Zillow's premium Showcase listings to get your home seen by more buyers.

    Get started

    List with your own agent

    Get your home in front of millions of buyers by listing it on Zillow.

    Learn how to do it

    Sell it yourself

    Take full control of how buyers see your home on Zillow by listing For Sale by Owner (FSBO).

    List your home

    What's special

    East facing homeTwo guest roomsVery private enclosed lanaiShady backyardCorian countertopsVolume ceilingGuest bath
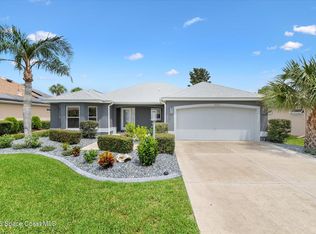
    Now's your chance -- RARELY available cul-de-sac home in Santa Domingo! Located 2.5 miles from the NEWLY REVITALIZED Spanish Springs Town Square and minutes from shopping/restaurants/medical offices. No one leaves this neighborhood! NO BOND on this 3 bed/ 2 bath featuring CROWN MOLDING throughout, an UPDATED kitchen, BONUS room for a den/office and a very PRIVATE ENCLOSED LANAI. The pleasant color pallet and LVP flooring welcome you inside to the OPEN floor plan with VOLUME CEILING. White kitchen offers CORIAN countertops and tile backsplash, SOFT CLOSE cabinetry, stainless appliances, a pantry closet and a pass thru window to the lanai. What's not to like? EXTRA room just off the dining area has PLANTATION SHUTTERS and opens to the lanai & patio where it is pleasant all day. The east facing home and SHADY backyard make it a welcome quiet spot. Primary suite boasts dual walk-in closets, a tile step-in shower, dual sinks and toilet closet. The two guest rooms are perfectly sized and share a guest bath and linen closet all behind a pocket door for privacy. VERY roomy laundry room w/ cabinets, a utility sink and plenty of that extra space we all need! But wait 'til you see this 2 CAR GARAGE w/ motorized screen door. Need storage? Multiple high end cabinets, a pull-down attic, work bench AND free flow interlocking FLOORING to keep the garage dry and safe from slips. Rounding out this perfect home is a painted driveway/sidewalk and screened front porch w/ additional paver patio. ROOF 2020 HVAC 2015 and the SUNRUN Solar Panel System lowers your utility bill!

    Zillow last checked:

    Listing updated:

    Listed by:

    Diane Trexler 352-208-4651,

    ROBERTS REAL ESTATE INC 352-351-0011

    Bought with:

    Dick Betts, 3537832

    LPT REALTY, LLC

    Source: Stellar MLS,MLS#: OM721367MLS LogoOriginating MLS: Ocala - Marion

    Facts & features

    Interior

    Bedrooms & bathrooms
    • Bedrooms: 3
    • Bathrooms: 2
    • Full bathrooms: 2
    Primary bedroom
    • Features: Walk-In Closet(s)
    • Level: First
    • Area: 185.9 Square Feet
    • Dimensions: 13x14.3
    Bedroom 2
    • Features: Built-in Closet
    • Level: First
    • Area: 139.7 Square Feet
    • Dimensions: 12.7x11
    Bedroom 3
    • Features: Built-in Closet
    • Level: First
    • Area: 136.35 Square Feet
    • Dimensions: 10.1x13.5
    Balcony porch lanai
    • Level: First
    • Area: 135 Square Feet
    • Dimensions: 15x9
    Den
    • Level: First
    • Area: 121.8 Square Feet
    • Dimensions: 14x8.7
    Kitchen
    • Level: First
    • Area: 121 Square Feet
    • Dimensions: 11x11
    Living room
    • Level: First
    • Area: 201.5 Square Feet
    • Dimensions: 15.5x13
    Heating
    • Electric
    Cooling
    • Central Air
    Appliances
    • Included: Dishwasher, Dryer, Microwave, Range, Refrigerator, Washer
    • Laundry: Inside, Laundry Room
    Features
    • Ceiling Fan(s), Crown Molding, Eating Space In Kitchen, Open Floorplan, Stone Counters, Walk-In Closet(s)
    • Flooring: Carpet, Ceramic Tile, Luxury Vinyl
    • Windows: Blinds, Drapes, Window Treatments
    • Has fireplace: No
    Interior area
    • Total structure area: 2,238
    • Total interior livable area: 1,527 sqft

    Property

    Parking
    • Total spaces: 2
    • Parking features: Garage - Attached
    • Attached garage spaces: 2
    • Details: Garage Dimensions: 20x24
    Features
    • Levels: One
    • Stories: 1
    • Patio & porch: Enclosed, Front Porch, Patio, Rear Porch, Screened
    • Exterior features: Irrigation System, Rain Gutters
    Lot
    • Size: 5,551 Square Feet
    Details
    • Parcel number: D01F031
    • Zoning: RES
    • Special conditions: None

    Construction

    Type & style
    • Home type: SingleFamily
    • Property subtype: Single Family Residence
    Materials
    • Vinyl Siding
    • Foundation: Slab
    • Roof: Shingle
    Condition
    • New construction: No
    • Year built: 2001

    Utilities & green energy

    • Sewer: Public Sewer
    • Water: Public
    • Utilities for property: BB/HS Internet Available, Cable Connected

    Community & HOA

    Community
    • Features: Community Mailbox, Deed Restrictions, Dog Park, Golf Carts OK, Golf, Pool, Tennis Court(s)
    • Pet fee: $0 monthly
    • Senior community: Yes
    • Subdivision: THE VILLAGES
    HOA
    • Has HOA: No
    • Amenities included: Clubhouse, Fitness Center, Pickleball Court(s), Pool, Recreation Facilities, Shuffleboard Court, Tennis Court(s)
    • HOA fee: $195 monthly
    Location
    • Region: The Villages

    Financial & listing details

    • Price per square foot: $216/sqft
    • Tax assessed value: $280,550
    • Annual tax amount: $2,475
    • Date on market: 3/25/2026
    • Cumulative days on market: 6 days
    • Listing terms: Cash,Conventional,VA Loan
    • Ownership: Fee Simple
    • Total actual rent: 0
    • Road surface type: Paved

    Price history

    DateEventPrice
    4/30/2026Sold$330,000-1.5%$216/sqft
    Source: Stellar MLS #OM721367 Report a problem
    3/31/2026Pending sale$335,000$219/sqft
    Source: Stellar MLS #OM721367 Report a problem
    3/25/2026Listed for sale$335,000+72.9%$219/sqft
    Source: Stellar MLS #OM721367 Report a problem
    7/10/2013Sold$193,800$127/sqft
    Source: Public Record Report a problem

    Public tax history

    YearProperty taxesTax assessment
    2025$2,475 +1.3%$211,930 +2.9%
    2024$2,443 +10.2%$205,960 +3%
    2023$2,217 +5%$199,970 +3%
    2022$2,111 -5.1%$194,150 +3%
    2021$2,226 -0.7%$188,500 +1.4%
    2020$2,241 $185,900 +2.3%
    2019$2,241 +0.1%$181,720 +1.9%
    2018$2,238 +9.9%$178,340 +2.1%
    2017$2,037 +1.2%$174,680 +0.4%
    2016$2,012 +1.4%$173,940 +0.7%
    2015$1,984 -0.7%$172,740 +0.8%
    2014$1,999 -0.3%$171,370 +17.5%
    2013$2,004 $145,820 +0.5%
    2012-- $145,030 +3%
    2011-- $140,838 +1.5%
    2010-- $138,757 +2.7%
    2009-- $135,110 +0.1%
    2008-- $134,976 +3%
    2007-- $131,045 +2.5%
    2006-- $127,849 +2.3%
    2005-- $125,026 +3.7%
    2004-- $120,511 +0.2%
    2003-- $120,292 +4.2%
    2002-- $115,492 +862.4%
    2001-- $12,000
    Find assessor info on the county website

    Neighborhood: 32159

    Nearby schools

    GreatSchools rating
    Get a cash offer in 3 minutes
    Find out how much your home could sell for in as little as 3 minutes with a no-obligation cash offer.
    Estimated market value
    $329,900
    Get a cash offer in 3 minutes
    Find out how much your home could sell for in as little as 3 minutes with a no-obligation cash offer.
    Estimated market value
    $329,900