Wall-to-wall cleanliness is a true point of pride in this beautifully maintained, move-in-ready classic two-story located in the terrific Riverbrook Estates community. From the moment you arrive, the manicured exterior sets the tone for the warmth and care found throughout the home. Step inside to an efficiently designed interior featuring a welcoming living and dining room combination with premium newer carpeting, just 2 years old. The layout flows seamlessly into the recently remodeled kitchen featuring beautifully refreshed off-white cabinetry, stainless steel appliances, and a modern waterfall sink with built-in accessories. Light wood-laminate flooring flows throughout the kitchen and into the adjacent relaxing family room, highlighted by a floor-to-ceiling tiled accent wall showcasing a sleek contemporary electric fireplace. An updated main-level bathroom completes the first floor. Upstairs, you'll find 3 comfortable bedrooms, including 2 with walk-in closets, plus a recently updated, modernly appointed bathroom remodeled approximately 3 years ago. The finished basement provides additional living space with a spacious recreation room and laundry/utility room, complete with a newer washer and dryer-one approximately 6 months old and the other about 5 years old. There's even room to add an additional bathroom if desired. Outside, the fenced-in backyard with a large 20 foot concrete patio is ready for relaxing, entertaining, and summertime enjoyment. Major improvements offer additional peace of mind, including a furnace and central air approximately 3 years old, water heater approximately 6 years old, and roof approximately 6 years old. Easy to see & to buy, so schedule your showing and be ready to call it home!
Active
Price cut: $10.5K (7/25)
$384,873
1506 Lasser Dr, Plainfield, IL 60586
3beds
1,991sqft
Single Family Residence
Built in 2001
-- sqft lot
$-- Zestimate®
$193/sqft
$28/mo HOA
What's special
Updated main-level bathroomSleek contemporary electric fireplaceManicured exteriorFenced-in backyardFloor-to-ceiling tiled accent wallRelaxing family roomPremium newer carpeting
- --
- 1,010
- views
- 69
- saves
Likely to sell faster than
Zillow last checked:
Listing updated:
Listed by:
Thomas Domasik 708-923-0900,
RE/MAX 10 in the Park
Source: MRED as distributed by MLS GRID,MLS#: 12733047
Facts & features
Interior
Bedrooms & bathrooms
- Bedrooms: 3
- Bathrooms: 2
- Full bathrooms: 1
- 1/2 bathrooms: 1
Rooms
- Room types: Recreation Room, Foyer, Walk In Closet
Primary bedroom
- Features: Flooring (Carpet), Window Treatments (All)
- Level: Second
- Area: 210 Square Feet
- Dimensions: 15X14
Bedroom 2
- Features: Flooring (Carpet), Window Treatments (All)
- Level: Second
- Area: 190 Square Feet
- Dimensions: 19X10
Bedroom 3
- Features: Flooring (Carpet), Window Treatments (All)
- Level: Second
- Area: 132 Square Feet
- Dimensions: 12X11
Dining room
- Features: Flooring (Carpet)
- Level: Main
- Area: 100 Square Feet
- Dimensions: 10X10
Family room
- Features: Flooring (Wood Laminate), Window Treatments (All)
- Level: Main
- Area: 231 Square Feet
- Dimensions: 21X11
Foyer
- Features: Flooring (Wood Laminate)
- Level: Main
- Area: 91 Square Feet
- Dimensions: 13X7
Kitchen
- Features: Kitchen (Eating Area-Table Space, Island, Pantry-Walk-in), Flooring (Wood Laminate), Window Treatments (All)
- Level: Main
- Area: 234 Square Feet
- Dimensions: 18X13
Laundry
- Features: Flooring (Other)
- Level: Basement
- Area: 120 Square Feet
- Dimensions: 12X10
Living room
- Features: Flooring (Carpet), Window Treatments (All)
- Level: Main
- Area: 165 Square Feet
- Dimensions: 15X11
Recreation room
- Features: Flooring (Carpet)
- Level: Basement
- Area: 364 Square Feet
- Dimensions: 13X28
Walk in closet
- Features: Flooring (Carpet)
- Level: Second
- Area: 56 Square Feet
- Dimensions: 8X7
Heating
- Natural Gas, Forced Air
Cooling
- Central Air
Appliances
- Included: Range, Microwave, Dishwasher, Refrigerator, Washer, Dryer, Stainless Steel Appliance(s), Gas Water Heater
- Laundry: Gas Dryer Hookup, In Unit, Sink
Features
- Walk-In Closet(s)
- Flooring: Laminate
- Doors: Storm Door(s)
- Windows: Window Treatments
- Basement: Finished,Crawl Space,Partial
- Attic: Unfinished
- Number of fireplaces: 2
- Fireplace features: Electric, Family Room, Basement
Interior area
- Total structure area: 0
- Total interior livable area: 1,991 sqft
Property
Parking
- Total spaces: 2
- Parking features: Concrete, Garage Door Opener, Yes, Garage Owned, Attached, Garage
- Attached garage spaces: 2
- Has uncovered spaces: Yes
Accessibility
- Accessibility features: No Disability Access
Features
- Stories: 2
- Patio & porch: Patio
- Fencing: Fenced
Lot
- Dimensions: 40x119x65x120
- Features: Landscaped
Details
- Additional structures: None
- Parcel number: 0506041080220000
- Special conditions: None
- Other equipment: Water-Softener Owned, Ceiling Fan(s), Sump Pump
Construction
Type & style
- Home type: SingleFamily
- Architectural style: Traditional
- Property subtype: Single Family Residence
Materials
- Vinyl Siding, Brick
- Foundation: Concrete Perimeter
- Roof: Asphalt
Condition
- New construction: No
- Year built: 2001
- Major remodel year: 2026
Details
- Builder model: 2 STORY
Utilities & green energy
- Electric: Circuit Breakers
- Sewer: Public Sewer
- Water: Public
Community & HOA
Community
- Features: Curbs, Sidewalks, Street Lights, Street Paved
- Security: Carbon Monoxide Detector(s)
- Subdivision: Riverbrook Estates
HOA
- Has HOA: Yes
- Services included: None
- HOA fee: $28 monthly
Location
- Region: Plainfield
Financial & listing details
- Price per square foot: $193/sqft
- Tax assessed value: $297,951
- Annual tax amount: $7,803
- Date on market: 8/15/2026
- Ownership: Fee Simple
Estimated market value
Not available
Estimated sales range
Not available
Not available
Price history
| Date | Event | Price |
|---|---|---|
| 9/8/2026 | Listing removed | -- |
Source: Owner Report a problem | ||
| 7/25/2026 | Price change | $389,500-2.6%$196/sqft |
Source:  MRED as distributed by MLS GRID #12677017 Report a problem MRED as distributed by MLS GRID #12677017 Report a problem | ||
| 7/3/2026 | Price change | $399,990-3%$201/sqft |
Source: MRED as distributed by MLS GRID #12677017 Report a problem | ||
| 6/12/2026 | Price change | $412,500-3.1%$207/sqft |
Source: MRED as distributed by MLS GRID #12677017 Report a problem | ||
| 6/1/2026 | Listed for sale | $425,500+89.1%$214/sqft |
Source: Owner Report a problem | ||
| 6/4/2025 | Listing removed | -- |
Source: Owner Report a problem | ||
| 6/19/2018 | Listing removed | $225,000$113/sqft |
Source: 4 Sale Realty Advantage #09987626 Report a problem | ||
| 5/15/2018 | Listed for sale | $225,000+8.2%$113/sqft |
Source: Owner Report a problem | ||
| 7/10/2008 | Sold | $208,000+29.6%$104/sqft |
Source: MRED as distributed by MLS GRID #06738316 Report a problem | ||
| 9/7/2001 | Sold | $160,500$81/sqft |
Source: Public Record Report a problem | ||
Public tax history
| Year | Property taxes | Tax assessment |
|---|---|---|
| 2024 | $8,017 +9.6% | $99,317 +13.1% |
| 2023 | $7,318 +7.7% | $87,850 +11% |
| 2022 | $6,792 +6.7% | $79,179 +6.3% |
| 2021 | $6,364 -0.1% | $74,487 |
| 2020 | $6,372 +3.1% | $74,487 +4.3% |
| 2019 | $6,178 +12.4% | $71,450 +14.3% |
| 2018 | $5,496 +5.1% | $62,500 +6.4% |
| 2017 | $5,231 +2.2% | $58,750 +5.4% |
| 2016 | $5,116 +14.2% | $55,750 +6.7% |
| 2015 | $4,479 | $52,233 +8% |
| 2014 | $4,479 +0.3% | $48,383 -3.9% |
| 2013 | $4,465 +6.4% | $50,351 +0.7% |
| 2012 | $4,198 -6.3% | $50,008 -15.4% |
| 2011 | $4,479 -2.4% | $59,098 -5.7% |
| 2010 | $4,590 +9.9% | $62,659 +5.1% |
| 2009 | $4,175 +1.9% | $59,611 |
| 2008 | $4,098 | $59,611 +2.2% |
| 2007 | -- | $58,334 +14.2% |
| 2006 | $3,560 +7.4% | $51,091 +4.1% |
| 2005 | $3,314 -6.1% | $49,101 -3.9% |
| 2004 | $3,531 -3.7% | $51,075 |
| 2003 | $3,667 +10.2% | $51,075 +11.5% |
| 2002 | $3,327 +274.2% | $45,789 +299.8% |
| 2001 | $889 | $11,452 |
Find assessor info on the county website
Monthly payment
Est. payment
Payment breakdown
Explore the cost of this home by adjusting the details. Changes won't be saved.Climate risks
Neighborhood: 60586
Nearby schools
Schools provided by the listing agent
- Elementary: Troy Hofer Elementary School
- Middle: Troy Middle School
- High: Joliet West High School
- District: 30C
Source: MRED as distributed by MLS GRID. This data may not be complete. We recommend contacting the local school district to confirm school assignments for this home.
Similar homes
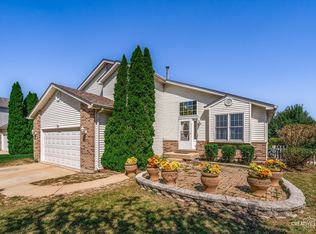
- $400,0004 bd3 ba2.3k sqft5608 Major Dr, Plainfield, IL 60586Active
 MLS ID #12734468, June A Allen-Smith, AHWD,PSA, Keller Williams Infinity. MRED as distributed by MLS GRID
 - $385,0003 bd3 ba2.3k sqft4300 Carrington Ln, Plainfield, IL 60586Active
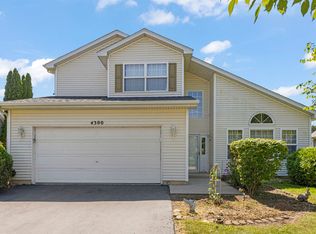 MLS ID #12739770, Lana Erickson, AHWD,LHC, eXp Realty - Geneva. MRED as distributed by MLS GRID
 - $414,9903 bd3 ba1.6k sqft5305 Lindenwood Cir, Plainfield, IL 60586Active
 MLS ID #12743848, Julia Leon, KOMAR. MRED as distributed by MLS GRID
 - $405,0004 bd3 ba2.3k sqft1803 Chestnut Hill Rd, Plainfield, IL 60586Active
 MLS ID #12742103, Hannah Fornelli, john greene Realtor. MRED as distributed by MLS GRID
