Welcome to this cozy and well-maintained Sunrise II model, featuring 2 bedrooms, 2 baths, and 1,394 sq. ft. of comfortable living space in the highly sought-after Lancaster III neighborhood of Kings Point. Perfectly situated in a rare private setting with no neighbors on either side, this home enjoys a peaceful tree-lined green space in the rear—creating a serene backdrop for everyday living. The eat-in kitchen with breakfast bar opens seamlessly to the dining and great room, ideal for both casual meals and entertaining. A thoughtfully designed split-bedroom floor plan ensures privacy, with the primary suite offering a private bath, a large linen closet, and two additional clothing closets. The guest bedroom and full bath are located separately with their own linen closet. An electrically operated solar tube in the living room provides adjustable natural light at the touch of a button. Additional highlights include ceramic tile in the foyer and baths, ceiling fans throughout, a spacious screened lanai with a Hunter fan, and generous extra storage in the garage with pull-down attic stairs. Recent upgrades provide added peace of mind: polybutylene plumbing has been replaced, electric roll-down hurricane shutters (back of home) with manual override installed, gutter guards added, and a painted garage floor with shelving. A water softener is also included. This home has been meticulously maintained with annual carpet cleaning, appliance servicing, and HVAC inspections through KPW Quality Complete Services. This condo offers more parking space than typically found in similar communities. Residents will appreciate the close proximity to the heated community pool, as well as access to Kings Point’s many amenities—two additional clubhouses, multiple pools, fitness centers, tennis, pickleball, golf, restaurants, clubs, and social events. The Lancaster III association is known for strong financial management. As of April 1, 2026, the monthly COA fee of $767 covers internet, cable, water, sewer, exterior care, landscaping, pest control, insurance on the structure and common areas, irrigation, pool service, and 24-hour gated security. Kings Point’s golf cart–friendly lifestyle makes it easy to access shopping, dining, and medical facilities, with a community shuttle available for those who prefer not to drive. World-class Gulf Coast beaches are just a short drive away. This lovely condo is vacant and move-in ready. Some furnishings are available separately. Don’t miss the chance to own in one of Florida’s premier 55+ active lifestyle communities—schedule your private showing today!
Sold for $165,000
$165,000
1506 LAUGHTON PLACE #307, SUN CITY CENTER, FL 33573
2beds
1,394sqft
Condominium
Built in 1989
-- sqft lot
$163,400 Zestimate®
$118/sqft
$2,343 Estimated rent
Home value
$163,400
$152,000 - $175,000
$2,343/mo
Zestimate® history
Owner options
List your home for rent
$2,343/mo
Rent Zestimate®
Find your next renter with Zillow Rental Manager. Plus, with online applications, you can quickly screen prospective tenants – for free.
$2,343/mo
Rent Zestimate®
Refinance and save
$2,010/mo
Est. payment
Refinancing to a lower rate could help reduce your monthly payments and save thousands over the life of the loan.
$2,010/mo
Est. payment
Explore your selling options
Work with a Zillow partner agent
Leverage their expertise and Zillow's premium Showcase listings to get your home seen by more buyers.
Get startedList with your own agent
Get your home in front of millions of buyers by listing it on Zillow.
Learn how to do itSell it yourself
Take full control of how buyers see your home on Zillow by listing For Sale by Owner (FSBO).
List your homeWhat's special
Ceiling fans throughoutGutter guards added
Zillow last checked:
Listing updated:
Listed by:
Anita Frank 717-503-7710,
REAL BROKER, LLC 855-450-0442
Bought with:
Tamara Bushnell, 3243412
DALTON WADE INC
Source: Stellar MLS,MLS#: TB8432294 Originating MLS: Orlando Regional
Originating MLS: Orlando Regional
Facts & features
Interior
Bedrooms & bathrooms
- Bedrooms: 2
- Bathrooms: 2
- Full bathrooms: 2
Primary bedroom
- Features: Ceiling Fan(s), Built-in Closet
- Level: First
- Area: 224 Square Feet
- Dimensions: 14x16
Bedroom 2
- Features: Ceiling Fan(s), Built-in Closet
- Level: First
- Area: 144 Square Feet
- Dimensions: 12x12
Primary bathroom
- Features: Shower No Tub, Water Closet/Priv Toilet, Built-in Closet
- Level: First
- Area: 65 Square Feet
- Dimensions: 13x5
Bathroom 2
- Features: Tub With Shower
- Level: First
Balcony porch lanai
- Features: Ceiling Fan(s)
- Level: First
- Area: 150 Square Feet
- Dimensions: 15x10
Dinette
- Level: First
- Area: 100 Square Feet
- Dimensions: 10x10
Dining room
- Level: First
- Area: 143 Square Feet
- Dimensions: 13x11
Kitchen
- Level: First
- Area: 110 Square Feet
- Dimensions: 10x11
Living room
- Features: Ceiling Fan(s)
- Level: First
- Area: 280 Square Feet
- Dimensions: 14x20
Heating
- Central, Electric
Cooling
- Central Air
Appliances
- Included: Dishwasher, Disposal, Dryer, Microwave, Range, Refrigerator, Washer
- Laundry: In Garage
Features
- Ceiling Fan(s), Split Bedroom, Thermostat
- Flooring: Carpet, Ceramic Tile, Linoleum
- Windows: Hurricane Shutters
- Has fireplace: No
Interior area
- Total structure area: 1,675
- Total interior livable area: 1,394 sqft
Property
Parking
- Total spaces: 2
- Parking features: Garage - Attached
- Attached garage spaces: 2
Features
- Levels: One
- Stories: 1
- Exterior features: Irrigation System, Rain Gutters, Sidewalk
Lot
- Size: 2,079 Square Feet
Details
- Parcel number: U1432191ZI00000000307.0
- Zoning: PD
- Special conditions: None
Construction
Type & style
- Home type: Condo
- Property subtype: Condominium
Materials
- Block, Stucco
- Foundation: Slab
- Roof: Shingle
Condition
- New construction: No
- Year built: 1989
Utilities & green energy
- Sewer: Public Sewer
- Water: Public
- Utilities for property: BB/HS Internet Available, Cable Connected, Electricity Connected, Phone Available, Public, Sewer Connected, Water Connected
Community & HOA
Community
- Features: Association Recreation - Owned, Buyer Approval Required, Clubhouse, Community Mailbox, Deed Restrictions, Dog Park, Fitness Center, Gated Community - Guard, Golf Carts OK, Golf, Irrigation-Reclaimed Water, Pool, Restaurant, Sidewalks, Special Community Restrictions, Tennis Court(s)
- Pet fee: $0 monthly
- Senior community: Yes
- Subdivision: LANCASTER III CONDO
HOA
- Has HOA: No
- Services included: 24-Hour Guard, Cable TV, Common Area Taxes, Community Pool, Reserve Fund, Fidelity Bond, Insurance, Internet, Maintenance Structure, Maintenance Grounds, Maintenance Repairs, Manager, Pest Control, Pool Maintenance, Private Road, Recreational Facilities, Security, Sewer
- HOA fee: $798 monthly
- HOA name: Vesta Property Services
- HOA phone: 813-213-1331
Location
- Region: Sun City Center
Financial & listing details
- Price per square foot: $118/sqft
- Annual tax amount: $771
- Date on market: 10/2/2025
- Cumulative days on market: 163 days
- Listing terms: Cash,Conventional
- Ownership: Condominium
- Total actual rent: 0
- Electric utility on property: Yes
- Road surface type: Concrete
Price history
| Date | Event | Price |
|---|---|---|
| 4/8/2026 | Sold | $165,000-7.8%$118/sqft |
Source:  Stellar MLS #TB8432294 Report a problem Stellar MLS #TB8432294 Report a problem | ||
| 3/14/2026 | Pending sale | $179,000$128/sqft |
Source: Stellar MLS #TB8432294 Report a problem | ||
| 3/1/2026 | Price change | $179,000-5.3%$128/sqft |
Source: Stellar MLS #TB8432294 Report a problem | ||
| 1/16/2026 | Price change | $189,000-9.6%$136/sqft |
Source: Stellar MLS #TB8432294 Report a problem | ||
| 10/2/2025 | Listed for sale | $209,000$150/sqft |
Source: Stellar MLS #TB8432294 Report a problem | ||
Public tax history
Tax history is unavailable.
Neighborhood: 33573
Nearby homes
- $165,0002 bd2 ba1.3k sqft1506 Laughton Pl, Sun City Center, FL 33573Sold
- $172,4002 bd2 ba1.3k sqft1504 Laughton Pl, Sun City Center, FL 33573Off Market

- $196,9002 bd2 ba1.5k sqft2506 Langtree Ct, Sun City Center, FL 33573Off Market
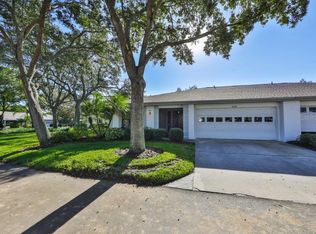
- $177,1002 bd2 ba1.3k sqft2508 Langtree Ct, Sun City Center, FL 33573Off Market
- $212,0002 bd2 ba1.3k sqft2508 Langtree Ct #305, Sun City Center, FL 33573Off Market
- $154,8002 bd2 ba1.2k sqft2416 Locksley St, Sun City Center, FL 33573Off Market
- $194,9002 bd2 ba1.8k sqft1507 Laughton Pl, Sun City Center, FL 33573Off Market
- $208,2002 bd2 ba1.8k sqft1505 Laughton Pl, Sun City Center, FL 33573Off Market
Nearby schools
GreatSchools rating
- 3/10Cypress Creek Elementary SchoolGrades: PK-5Distance: 3 mi
- 2/10Shields Middle SchoolGrades: 6-8Distance: 2.9 mi
- 3/10Lennard High SchoolGrades: 9-12Distance: 2 mi
Get a cash offer in 3 minutes
Find out how much your home could sell for in as little as 3 minutes with a no-obligation cash offer.
Estimated market value
$163,400
Get a cash offer in 3 minutes
Find out how much your home could sell for in as little as 3 minutes with a no-obligation cash offer.
Estimated market value
$163,400
- Florida
- Hillsborough County
- Sun City Center
- 33573
- 1506 LAUGHTON PLACE Unit 307
Nearby cities
Nearby neighborhoods
Nearby zip codes
Other Sun City Center Topics
