This is a TRUE SHOW STOPPER!!! Nestled on a quiet cul-de-sac in the heart of Metamora -- this 4 bedroom/3 bath is sure to be the perfect place to call home. From the moment you pull up the amazing curb appeal with grab your attn! The amazement continues as you step into the front door and take in the beauty of this professionally decorated main floor. From the well positioned gas fireplace, to the informal dining area -- entertaining will be a snap! Even more of a WOW factor greats you as you round the corner to the fully applianced kitchen you have always wanted -- but didn't think was possible in this price point!! Beautiful quartz counter tops, trendy cabinets and large breakfast bar for added convenience. Exit the sliders onto ample patio area and charming yard. Upper level boast 4 bedrooms and two full baths, perfect for those needing extra room or a home office area. It doesn't end there -- fully finished basement, main floor laundry room and a 3-car heated garage tops the list of amenities. There is no question-this home is a pleasure to show and will not last long!! Other notable updates include roof 2019, AC & H20 heater 2022, Sump pump 2024, kitchen remodel 2023, upper lever carpet Jan 2024. Agents -- please read agent remarks and review with buyers.
Sold for $325,000
$325,000
1506 Longhorn Dr, Metamora, IL 61548
4beds
2,476sqft
Single Family Residence, Residential
Built in 2004
10,454 Square Feet Lot
$347,800 Zestimate®
$131/sqft
$2,869 Estimated rent
Home value
$347,800
Estimated sales range
Not available
$2,869/mo
Zestimate® history
Owner options
List your home for rent
$2,869/mo
Rent Zestimate®
Find your next renter with Zillow Rental Manager. Plus, with online applications, you can quickly screen prospective tenants – for free.
$2,869/mo
Rent Zestimate®
Refinance and save
$2,359/mo
Est. payment
Refinancing to a lower rate could help reduce your monthly payments and save thousands over the life of the loan.
$2,359/mo
Est. payment
Explore your selling options
Work with a Zillow partner agent
Leverage their expertise and Zillow's premium Showcase listings to get your home seen by more buyers.
Get startedList with your own agent
Get your home in front of millions of buyers by listing it on Zillow.
Learn how to do itSell it yourself
Take full control of how buyers see your home on Zillow by listing For Sale by Owner (FSBO).
List your homeWhat's special
Gas fireplaceFully finished basementBeautiful quartz countertopsCharming yardInformal dining areaQuiet cul-de-sacLarge breakfast bar
Zillow last checked:
Listing updated:
Listed by:
Julie A Bowald Mobl:309-253-7073,
Jim Maloof Realty, Inc.
Bought with:
Non-Member Agent RMLSA
Non-MLS
Source: RMLS Alliance as distributed by MLS GRID,MLS#: PA1256265 Originating MLS: Peoria Area Association of Realtors
Originating MLS: Peoria Area Association of Realtors
Facts & features
Interior
Bedrooms & bathrooms
- Bedrooms: 4
- Bathrooms: 3
- Full bathrooms: 2
- 1/2 bathrooms: 1
Bedroom 1
- Level: Upper
- Dimensions: 13ft 7in x 18ft 5in
Bedroom 2
- Level: Upper
- Dimensions: 12ft 8in x 10ft 5in
Bedroom 3
- Level: Upper
- Dimensions: 12ft 2in x 12ft 9in
Bedroom 4
- Level: Upper
- Dimensions: 9ft 8in x 12ft 7in
Other
- Level: Main
- Dimensions: 14ft 1in x 11ft 11in
Other
- Area: 637
Family room
- Level: Basement
- Dimensions: 24ft 1in x 28ft 2in
Kitchen
- Level: Main
- Dimensions: 12ft 9in x 11ft 11in
Laundry
- Level: Main
- Dimensions: 6ft 7in x 8ft 4in
Living room
- Level: Main
- Dimensions: 16ft 5in x 17ft 3in
Main level
- Area: 853
Upper level
- Area: 986
Heating
- Forced Air
Cooling
- Central Air
Appliances
- Included: Dishwasher, Disposal, Dryer, Range Hood, Microwave, Range, Refrigerator, Washer, Gas Water Heater
Features
- Ceiling Fan(s), High Speed Internet, Solid Surface Counter
- Windows: Blinds
- Basement: Finished,Full
- Number of fireplaces: 1
- Fireplace features: Gas Log, Living Room
Interior area
- Total structure area: 1,839
- Total interior livable area: 2,476 sqft
Property
Parking
- Total spaces: 3
- Parking features: Attached
- Attached garage spaces: 3
- Details: Number Of Garage Remotes: 0
Features
- Levels: Two
- Patio & porch: Patio
Lot
- Size: 10,454 Square Feet
- Dimensions: 40 x 58 x 92 x 92 x 127
- Features: Cul-De-Sac, Level
Details
- Parcel number: 0907301018
- Zoning description: Residential
Construction
Type & style
- Home type: SingleFamily
- Property subtype: Single Family Residence, Residential
Materials
- Vinyl Siding
- Foundation: Concrete Perimeter
- Roof: Shingle
Condition
- New construction: No
- Year built: 2004
Utilities & green energy
- Sewer: Public Sewer
- Water: Public
Community & HOA
Community
- Subdivision: Red Bird Valley
Location
- Region: Metamora
Financial & listing details
- Price per square foot: $131/sqft
- Tax assessed value: $79,180
- Annual tax amount: $6,103
- Date on market: 2/28/2025
- Cumulative days on market: 2 days
Price history
| Date | Event | Price |
|---|---|---|
| 3/24/2025 | Sold | $325,000+4.8%$131/sqft |
Source:  RMLS Alliance as distributed by MLS GRID #PA1256265 Report a problem RMLS Alliance as distributed by MLS GRID #PA1256265 Report a problem | ||
| 3/2/2025 | Pending sale | $310,000$125/sqft |
Source: RMLS Alliance as distributed by MLS GRID #PA1256265 Report a problem | ||
| 2/28/2025 | Listed for sale | $310,000+64.5%$125/sqft |
Source: RMLS Alliance as distributed by MLS GRID #PA1256265 Report a problem | ||
| 7/11/2005 | Sold | $188,500$76/sqft |
Source: Agent Provided Report a problem | ||
Public tax history
| Year | Property taxes | Tax assessment |
|---|---|---|
| 2024 | $6,701 +9.8% | $79,180 +8.8% |
| 2023 | $6,103 +6.5% | $72,795 +7.8% |
| 2022 | $5,733 +1.7% | $67,509 +1.5% |
| 2021 | $5,637 +1.5% | $66,499 +0.9% |
| 2020 | $5,554 +0.3% | $65,905 -3.2% |
| 2019 | $5,539 -1% | $68,084 +0.6% |
| 2018 | $5,597 +10.4% | $67,678 |
| 2017 | $5,069 | $67,678 +1% |
| 2016 | $5,069 | $67,008 +3.2% |
| 2015 | $5,069 | $64,930 +2.8% |
| 2014 | $5,069 | $63,192 -0.7% |
| 2013 | $5,069 | $63,644 -0.7% |
| 2012 | -- | $64,118 -1.5% |
| 2011 | -- | $65,120 +7.8% |
| 2010 | $5,069 | $60,400 -8.4% |
| 2009 | -- | $65,970 +131840% |
| 2000 | -- | $50 |
Find assessor info on the county website
Neighborhood: 61548
Nearby homes
- $273,6003 bd2 ba1.4k sqft1508 Longhorn Dr, Metamora, IL 61548Off Market
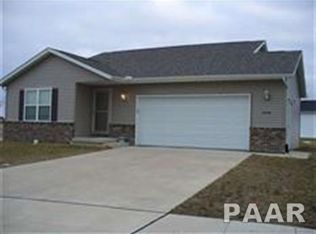
- $163,5783 bd2 ba1.5k sqft1504 Longhorn Dr, Metamora, IL 61548Off Market
- $259,700-- bd-- ba1.5k sqft1504 Longhorn Ct, Metamora, IL 61548Off Market
- $216,5915 bd4 ba3.2k sqft1505 Redbrook Ct, Metamora, IL 61548Off Market
- $330,900-- bd-- ba-- sqft1505 Red Brook Ct, Metamora, IL 61548Off Market
- $223,782-- bd-- ba-- sqft1507 Redbrook Ct, Metamora, IL 61548Off Market
- $323,900-- bd-- ba-- sqft1507 Red Brook Ct, Metamora, IL 61548Off Market
- $145,5573 bd-- ba1.7k sqft1503 Redbrook Ct, Metamora, IL 61548Off Market
Nearby schools
GreatSchools rating
- 8/10Metamora Grade SchoolGrades: PK-8Distance: 1.8 mi
- 8/10Metamora High SchoolGrades: 9-12Distance: 1.2 mi
Schools provided by the listing agent
- Elementary: Metamora Comm Con
- High: Metamora
Source: RMLS Alliance as distributed by MLS GRID. This data may not be complete. We recommend contacting the local school district to confirm school assignments for this home.


Get pre-qualified for a loan
At Zillow Home Loans, we can pre-qualify you in as little as 5 minutes with no impact to your credit score.An equal housing lender. NMLS #10287.
Sell for more on Zillow
Get a Zillow Showcase℠ listing at no additional cost and you could sell for .
$347,800
2% more
+$6,956
With Zillow Showcase(estimated)
$354,756
- Illinois
- Woodford County
- Metamora
- 61548
- 1506 Longhorn Dr
Nearby cities
Nearby zip codes
Other Metamora Topics
