Skip main navigation
Off market
  • $358,600

    1506 Manor Park Ct, Montgomery, AL 36117

    4beds
    2,115sqft
    SingleFamily
    Built in 2015
    10,018 Square Feet Lot
    $358,600 Zestimate®
    $170/sqft
    $2,179 Estimated rent

    Home value

    $358,600

    $341,000 - $377,000

    $2,179/mo

    Zestimate® history
    Loading
    Loading...

    Owner options

    List your home for rent

    $2,179/mo

    Rent Zestimate®

    Find your next renter with Zillow Rental Manager. Plus, with online applications, you can quickly screen prospective tenants – for free.

    Learn more

    $2,179/mo

    Rent Zestimate®

    Refinance and save

    $1,693/mo

    Est. payment

    Refinancing to a lower rate could help reduce your monthly payments and save thousands over the life of the loan.

    See today's rates

    $1,693/mo

    Est. payment

    Explore your selling options

    Work with a Zillow partner agent

    Leverage their expertise and Zillow's premium Showcase listings to get your home seen by more buyers.

    Get started

    List with your own agent

    Get your home in front of millions of buyers by listing it on Zillow.

    Learn how to do it

    Sell it yourself

    Take full control of how buyers see your home on Zillow by listing For Sale by Owner (FSBO).

    List your home

    What's special

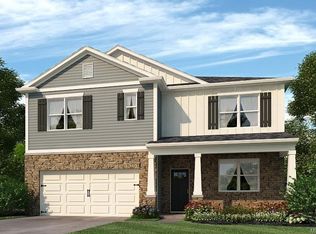
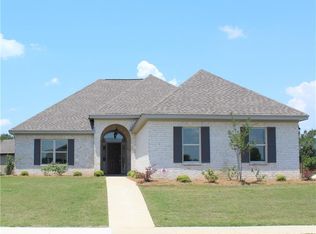
    This New Age Builder's 2015 Parade of Home exudes character and charm. The entrance to this captivating open floor plan delights with a FANTASTIC FULL VIEW of the home's common areas. The foyer opens to the dining room with coffered ceilings. The great room offers liberal space for entertaining in front of the cozy fireplace. A chef-inspired kitchen features granite countertops, soft close pull out cabinetry, continual wood flooring, breakfast bar counter space with beautiful sconce accents, stainless steel appliances: gas oven, 30 Cu. Ft. Samsung French four door refrigerator with food showcase door and flex-zone drawer, and dishwasher with hidden controls. Delight in the split floor plan where the private owner's suite with trey ceilings is off the kitchen and possesses a 12x8 sitting area with access to the sun porch, an open concept master bath with jetted tub, granite countertop, double vanity, water closet and an absolutely fantastic master walk-in closet with custom shelving. To the right of the foyer are the guest quarters featuring a guest room, hall bath, and 2 bedrooms that showcase a jack & jill bath with separate vanities. For your safety and comfort, technological/security features of this home include Nest Smart Thermostat, USB electrical outlets (including 2 in the kitchen), Ring video doorbell and floodlight camera system and 3 security storm doors. For outdoor lovers, enjoy the fireplace on the screened porch or step out to the xeriscaped privately fenced backyard and HOT TUB for tranquil, relaxing evenings under a beautiful SunSetter retractable awning. Schedule your tour TODAY!

    This property is off market, which means it's not currently listed for sale or rent on Zillow. This may be different from what's available on other websites or public sources.
    Facts & features

    Interior

    Bedrooms & bathrooms
    • Bedrooms: 4
    • Bathrooms: 3
    • Full bathrooms: 3
    Heating
    • Forced air, Electric, Gas
    Cooling
    • Central
    Appliances
    • Included: Dishwasher, Garbage disposal, Microwave, Range / Oven, Refrigerator
    Features
    • Flooring: Carpet, Hardwood
    • Basement: None
    • Has fireplace: Yes
    Interior area
    • Total interior livable area: 2,115 sqft

    Property

    Parking
    • Total spaces: 2
    • Parking features: Garage - Attached
    Features
    • Exterior features: Stone, Brick
    • Has spa: Yes
    Lot
    • Size: 10,018 sqft
    Details
    • Parcel number: 1602030007027000

    Construction

    Type & style
    • Home type: SingleFamily
    Materials
    • Wood
    • Foundation: Slab
    • Roof: Asphalt
    Condition
    • Year built: 2015

    Community & neighborhood

    Location
    • Region: Montgomery

    HOA & financial

    HOA
    • Has HOA: Yes
    • HOA fee: $37 monthly

    Other

    Other facts
    • Cooling System: Air Conditioning
    • Lawn Care included in rent
    • Parking Type: Garage
    • Small Dogs Allowed

    Price history

    DateEventPrice
    5/24/2022Sold$335,000+1.5%$158/sqft
    Source: Public Record Report a problem
    4/23/2022Contingent$330,000$156/sqft
    Source: MAAR #514619 Report a problem
    4/21/2022Listed for sale$330,000+14.3%$156/sqft
    Source: MAAR #514619 Report a problem
    1/9/2020Listing removed$1,895$1/sqft
    Source: Aronov Home Rentals Report a problem
    9/16/2019Listed for rent$1,895$1/sqft
    Source: Aronov Home Rentals Report a problem
    9/9/2019Listing removed$288,750$137/sqft
    Source: River Region Realty Group LLC #449700 Report a problem
    7/29/2019Price change$288,750-0.1%$137/sqft
    Source: River Region Realty Group LLC #449700 Report a problem
    5/31/2019Price change$289,000-1.7%$137/sqft
    Source: River Region Realty Group LLC #449700 Report a problem
    3/8/2019Price change$294,000-1.5%$139/sqft
    Source: River Region Realty Group LLC #449700 Report a problem
    11/12/2018Price change$298,500-0.2%$141/sqft
    Source: Aronov Realty Brokerage Inc. #444054 Report a problem
    11/9/2018Listed for sale$299,000+11.6%$141/sqft
    Source: Owner Report a problem
    10/9/2015Sold$268,000+523.3%$127/sqft
    Source: Public Record Report a problem
    4/20/2015Sold$43,000$20/sqft
    Source: Public Record Report a problem

    Public tax history

    YearProperty taxesTax assessment
    2025$1,628 +7.1%$34,420 +7%
    2024$1,520 +5.5%$32,180 +5.4%
    2023$1,440 +42.3%$30,540 +5.8%
    2022$1,012 +1.5%$28,860
    2021$997 +1.2%--
    2020$985 +17%$28,120
    2019$842 +2%--
    2018$826 -45.9%$23,740 -47.5%
    2017$1,527 $45,220

    Find assessor info on the county website

    Neighborhood: 36117

    Nearby schools

    GreatSchools rating
    Schools provided by the listing agent
    • Elementary: Wilson Elementary School
    • Middle: Carr Middle School/
    • High: Park Crossing High School

    Source: The MLS. This data may not be complete. We recommend contacting the local school district to confirm school assignments for this home.

    Get pre-qualified for a loan
    At Zillow Home Loans, we can pre-qualify you in as little as 5 minutes with no impact to your credit score.

    An equal housing lender. NMLS #10287.

    Sell for more on Zillow
    Get a Zillow Showcase℠ listing at no additional cost and you could sell for .
    $358,600
    2% more
    +$7,172
    With Zillow Showcase(estimated)
    $365,772