Skip main navigation
Sold
  • Price Unknown

    1506 Maple Ln, Pleasant Hill, MO 64080

    3beds
    1,452sqft
    Single Family Residence
    Built in 1994
    8,886 Square Feet Lot
    $271,400 Zestimate®
    $--/sqft
    $1,721 Estimated rent

    Home value

    $271,400

    $231,000 - $320,000

    $1,721/mo

    Zestimate® history
    Loading
    Loading...

    Owner options

    List your home for rent

    $1,721/mo

    Rent Zestimate®

    Find your next renter with Zillow Rental Manager. Plus, with online applications, you can quickly screen prospective tenants – for free.

    Learn more

    $1,721/mo

    Rent Zestimate®

    Refinance and save

    Refinancing to a lower rate could help reduce your monthly payments and save thousands over the life of the loan.

    See today's rates

    Explore your selling options

    Work with a Zillow partner agent

    Leverage their expertise and Zillow's premium Showcase listings to get your home seen by more buyers.

    Get started

    List with your own agent

    Get your home in front of millions of buyers by listing it on Zillow.

    Learn how to do it

    Sell it yourself

    Take full control of how buyers see your home on Zillow by listing For Sale by Owner (FSBO).

    List your home

    What's special

    Finished basement areaPlush new carpetingQuiet cul-de-sacAbove-ground poolNew paintBackyard oasisStainless-steel refrigerator
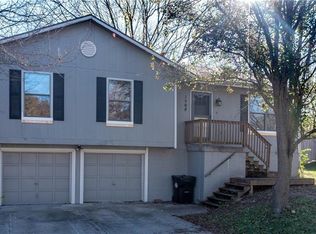
    Nestled in the heart of the Stone Creek addition of Pleasant Hill, Missouri, this remarkable home awaits its next proud owner. From its welcoming façade to its thoughtfully updated interior, every detail of this property has been enhanced to provide a move-in ready experience and an inviting sense of home. Whether you are searching for a peaceful retreat, a gathering place for friends and family, or a residence that effortlessly blends comfort with entertainment, this home checks every box. As you approach the end of a quiet cul-de-sac, you’ll be greeted by the sight of fresh landscaping that accentuates the home’s curb appeal. The exterior boasts new paint, complemented by maintenance-free vinyl siding. Not only does this siding provide a modern look, but it also comes with a lifetime warranty, ensuring peace of mind and lasting value. The guttering shares this warranty, offering an extra layer of durability and assurance against the elements. Recent updates include all-new interior paint in contemporary, neutral tones that serve as the perfect backdrop for your personal décor. Plush new carpeting and laminate hardwood floors run throughout the home. The generous floor plan and finished basement area provides ample space for entertaining guests or simply enjoying a movie night with loved ones. The kitchen is designed to be both practical and stylish with ample counter space, and plenty of cabinetry for storage and an incredible stainless-steel refrigerator. Step out the back door and discover the true highlight of this property: a backyard oasis featuring a 24-foot Above-Ground Pool, an Expansive Deck with Covered Gazebo, a Firepit Area with Rock-Laid Seating and a 6-Foot Privacy Fence that surrounds the property. Enjoy excellent schools, parks, and local trails as you begin to call this area home.

    Zillow last checked:

    Listing updated:

    Listing Provided by:

    Jamie Alaniz 816-977-3498,

    Keller Williams Platinum Prtnr

    Bought with:

    Stephanie Toliver, 2017037245

    Keller Williams Southland

    Source: Heartland MLS as distributed by MLS GRID,MLS#: 2571373MLS Logo

    Facts & features

    Interior

    Bedrooms & bathrooms
    • Bedrooms: 3
    • Bathrooms: 1
    • Full bathrooms: 1
    Primary bedroom
    • Features: All Carpet, Ceiling Fan(s)
    • Level: Main
    • Dimensions: 12 x 11
    Bedroom 2
    • Features: All Carpet, Ceiling Fan(s)
    • Level: Main
    • Dimensions: 12 x 11
    Bedroom 3
    • Features: All Carpet, Ceiling Fan(s)
    • Level: Main
    • Dimensions: 11 x 10
    Bathroom 1
    • Features: Shower Over Tub
    • Level: Main
    • Dimensions: 10 x 5
    Dining room
    • Level: Main
    • Dimensions: 11 x 8
    Family room
    • Features: All Carpet
    • Level: Lower
    • Dimensions: 26 x 11
    Kitchen
    • Level: Main
    • Dimensions: 13 x 8
    Living room
    • Level: Main
    • Dimensions: 16 x 12
    Office
    • Features: All Carpet
    • Level: Lower
    • Dimensions: 11 x 8
    Heating
    • Electric, Heat Pump
    Cooling
    • Electric
    Appliances
    • Included: Dishwasher, Disposal, Refrigerator, Built-In Electric Oven, Stainless Steel Appliance(s)
    • Laundry: Electric Dryer Hookup, Lower Level
    Features
    • Ceiling Fan(s)
    • Flooring: Carpet, Luxury Vinyl
    • Basement: Finished
    • Has fireplace: No
    Interior area
    • Total structure area: 1,452
    • Total interior livable area: 1,452 sqft
    • Finished area above ground: 1,032
    • Finished area below ground: 420

    Property

    Parking
    • Total spaces: 1
    • Parking features: Attached, Garage Faces Front
    • Attached garage spaces: 1
    Features
    • Patio & porch: Deck
    • Exterior features: Fire Pit
    • Has private pool: Yes
    • Pool features: Above Ground
    • Fencing: Privacy
    Lot
    • Size: 8,886 sqft
    • Features: City Limits
    Details
    • Additional structures: Shed(s)
    • Parcel number: 1850319

    Construction

    Type & style
    • Home type: SingleFamily
    • Architectural style: Traditional
    • Property subtype: Single Family Residence
    Materials
    • Frame
    • Roof: Composition
    Condition
    • Year built: 1994

    Utilities & green energy

    • Sewer: Public Sewer
    • Water: Public

    Community & neighborhood

    Security
    • Security features: Smoke Detector(s)
    Location
    • Region: Pleasant Hill
    • Subdivision: Stone Creek

    HOA & financial

    HOA
    • Has HOA: No

    Other

    Other facts
    • Listing terms: Cash,Conventional,FHA,USDA Loan,VA Loan
    • Ownership: Private

    Price history

    DateEventPrice
    9/25/2025Sold--
    Source: Heartland MLS as distributed by MLS GRID #2571373 Report a problem
    9/4/2025Pending sale$265,000$183/sqft
    Source: Heartland MLS as distributed by MLS GRID #2571373 Report a problem
    8/27/2025Listed for sale$265,000$183/sqft
    Source: Heartland MLS as distributed by MLS GRID #2571373 Report a problem

    Public tax history

    YearProperty taxesTax assessment
    2025$1,846 +12.4%$26,140 +14.8%
    2024$1,642 +0.7%$22,770
    2023$1,630 +12.6%$22,770 +14.8%
    2022$1,447 +2.8%$19,840
    2021$1,408 $19,840 +3.5%
    2020-- $19,170
    2019-- $19,170 +11.2%
    2018$1,195 $17,240
    2017$1,195 +4.4%$17,240 +4.8%
    2016$1,144 $16,450
    2015$1,144 -1.7%$16,450
    2014$1,164 $16,450
    2013$1,164 $16,450 +1.2%
    2011-- $16,250
    2010-- $16,250
    2009-- $16,250

    Find assessor info on the county website

    Neighborhood: 64080

    Nearby schools

    GreatSchools rating
    Schools provided by the listing agent
    • Elementary: Pleasant Hill
    • Middle: Pleasant Hill
    • High: Pleasant Hill

    Source: Heartland MLS as distributed by MLS GRID. This data may not be complete. We recommend contacting the local school district to confirm school assignments for this home.

    Get a cash offer in 3 minutes
    Find out how much your home could sell for in as little as 3 minutes with a no-obligation cash offer.
    Estimated market value
    $271,400
    Get a cash offer in 3 minutes
    Find out how much your home could sell for in as little as 3 minutes with a no-obligation cash offer.
    Estimated market value
    $271,400