Skip main navigation
Sold for $345,000
  • $345,000

    1506 Marcuse Ave, Henrico, VA 23228

    3beds
    1,470sqft
    Single Family Residence
    Built in 1959
    0.52 Acres Lot
    $393,300 Zestimate®
    $235/sqft
    $2,206 Estimated rent

    Home value

    $393,300

    $374,000 - $413,000

    $2,206/mo

    Zestimate® history
    Loading
    Loading...

    Owner options

    List your home for rent

    $2,206/mo

    Rent Zestimate®

    Find your next renter with Zillow Rental Manager. Plus, with online applications, you can quickly screen prospective tenants – for free.

    Learn more

    $2,206/mo

    Rent Zestimate®

    Refinance and save

    $2,063/mo

    Est. payment

    Refinancing to a lower rate could help reduce your monthly payments and save thousands over the life of the loan.

    See today's rates

    $2,063/mo

    Est. payment

    Explore your selling options

    Work with a Zillow partner agent

    Leverage their expertise and Zillow's premium Showcase listings to get your home seen by more buyers.

    Get started

    List with your own agent

    Get your home in front of millions of buyers by listing it on Zillow.

    Learn how to do it

    Sell it yourself

    Take full control of how buyers see your home on Zillow by listing For Sale by Owner (FSBO).

    List your home

    What's special

    New berber carpetOil tankNew granite counter topsNew windows
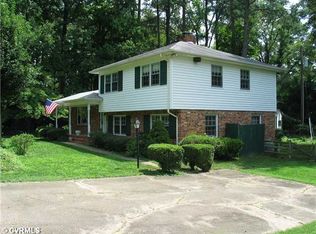
    Welcome home to this Adorable Brick & Stone Ranch on a Peaceful Road at the Back of Lakeside Hills Neighborhood. Freshly Painted with Hardwood Flooring throughout most of the Home. The Family Room Has a Fireplace Insert and New Berber Carpet. Enjoy Your Evenings in the Florida Room looking out over half an acre of Privacy. Hot tub Hook Up on Back Patio. Three Bedrooms and Two Baths with a Retro Pink & Black Master Bath. Second Bath near Laundry Room. Kitchen has New Granite Counter Tops -2018. HVAC 2018. New Windows 2018 - and they come with a Lifetime Warranty. Well Established neighborhood close to all Lakeside Amenities, shops & Restaurants, Scott's Addition and close to Interstate 95 /295. Shed, Fireplace, Flu & Chimney, and All Appliances Convey As Is - With No Known Defects. There is an Oil Tank under Carport for the Water Heater. Also Have Back up Oil Heat if you loose electricity.

    Zillow last checked:

    Listing updated:

    Listed by:

    Deanne Butler 804-690-5048,

    Hometown Realty

    Bought with:

    Ellen Painter, 0225232221

    River Fox Realty

    Source: CVRMLS,MLS#: 2327921MLS LogoOriginating MLS: Central Virginia Regional MLS

    Facts & features

    Interior

    Bedrooms & bathrooms
    • Bedrooms: 3
    • Bathrooms: 2
    • Full bathrooms: 2
    Primary bedroom
    • Description: HWF
    • Level: First
    • Dimensions: 0 x 0
    Bedroom 2
    • Description: HWF
    • Level: First
    • Dimensions: 0 x 0
    Bedroom 3
    • Description: HWF
    • Level: First
    • Dimensions: 0 x 0
    Family room
    • Description: New Berber Carpet
    • Level: First
    • Dimensions: 0 x 0
    Florida room
    • Description: Newly Painted Cement Grey Floor
    • Level: First
    • Dimensions: 0 x 0
    Other
    • Description: Tub & Shower
    • Level: First
    Kitchen
    • Description: Granite Counter Tops
    • Level: First
    • Dimensions: 0 x 0
    Living room
    • Description: HWF
    • Level: First
    • Dimensions: 0 x 0
    Heating
    • Electric, Heat Pump, Other
    Cooling
    • Electric, Heat Pump
    Appliances
    • Included: Built-In Oven, Cooktop, Dryer, Dishwasher, Exhaust Fan, Oil Water Heater, Range, Refrigerator, Smooth Cooktop
    Features
    • Bedroom on Main Level, Dining Area, Granite Counters
    • Flooring: Partially Carpeted, Wood
    • Doors: Sliding Doors
    • Basement: Crawl Space
    • Attic: Pull Down Stairs
    • Number of fireplaces: 1
    • Fireplace features: Masonry, Wood Burning
    Interior area
    • Total interior livable area: 1,470 sqft
    • Finished area above ground: 1,470

    Property

    Parking
    • Parking features: Off Street
    Features
    • Levels: One
    • Stories: 1
    • Patio & porch: Rear Porch, Front Porch
    • Exterior features: Out Building(s)
    • Pool features: None
    • Fencing: Fenced
    Lot
    • Size: 0.52 Acres
    • Features: Landscaped, Cul-De-Sac
    Details
    • Additional structures: Outbuilding
    • Parcel number: 7837532138
    • Zoning description: R3

    Construction

    Type & style
    • Home type: SingleFamily
    • Architectural style: Ranch
    • Property subtype: Single Family Residence
    Materials
    • Brick, Drywall
    • Roof: Composition
    Condition
    • Resale
    • New construction: No
    • Year built: 1959

    Utilities & green energy

    • Sewer: Public Sewer
    • Water: Public

    Community & HOA

    Community
    • Subdivision: Lakeside Hills
    Location
    • Region: Henrico

    Financial & listing details

    • Price per square foot: $235/sqft
    • Tax assessed value: $247,100
    • Annual tax amount: $2,100
    • Date on market: 1/9/2026
    • Ownership: Individuals
    • Ownership type: Sole Proprietor

    Price history

    DateEventPrice
    12/22/2023Sold$345,000-1.4%$235/sqft
    Source: CVRMLS #2327921 Report a problem
    11/27/2023Pending sale$349,900$238/sqft
    Source: CVRMLS #2327921 Report a problem
    11/16/2023Listed for sale$349,900+125.7%$238/sqft
    Source: CVRMLS #2327921 Report a problem
    3/24/2021Listing removed--
    Source: Owner Report a problem
    7/16/2012Sold$155,000$105/sqft
    Source: Public Record Report a problem
    4/23/2012Price change$155,000-8.8%$105/sqft
    Source: Owner Report a problem
    4/3/2012Price change$170,000-2.9%$116/sqft
    Source: Owner Report a problem
    3/10/2012Price change$175,000-2.8%$119/sqft
    Source: Owner Report a problem
    2/27/2012Listed for sale$180,000-14.3%$122/sqft
    Source: Owner Report a problem
    7/2/2011Listing removed$210,000$143/sqft
    Source: RealEstateByOwnerINC.com Report a problem
    9/8/2010Price change$210,000-6.7%$143/sqft
    Source: RealEstateByOwnerINC.com Report a problem
    7/11/2010Listed for sale$225,000$153/sqft
    Source: RealEstateByOwnerINC.com Report a problem

    Public tax history

    YearProperty taxesTax assessment
    2025$2,771 +10.5%$333,800 +13.2%
    2024$2,507 +19.3%$294,900 +19.3%
    2023$2,100 +11.7%$247,100 +11.7%
    2022$1,880 +2.4%$221,200 +4.8%
    2021$1,837 +12.5%$211,100 +7.2%
    2020$1,632 +12%$197,000 +5%
    2019$1,457 $187,600 +12%
    2018$1,457 +111.9%$167,500 +5.9%
    2017$688 -49.1%$158,100 +1.7%
    2016$1,352 -2.9%$155,400
    2015$1,392 $155,400 -2.9%
    2014$1,392 $160,000
    2013-- $160,000
    2012-- $160,000 -7.4%
    2011-- $172,700
    2010-- $172,700 -3.8%
    2009-- $179,600
    Find assessor info on the county website

    Neighborhood: 23228

    Nearby schools

    GreatSchools rating
    Schools provided by the listing agent
    • Elementary: Holladay
    • Middle: Moody
    • High: Hermitage

    Source: CVRMLS. This data may not be complete. We recommend contacting the local school district to confirm school assignments for this home.

    Get a cash offer in 3 minutes
    Find out how much your home could sell for in as little as 3 minutes with a no-obligation cash offer.
    Estimated market value
    $393,300
    Get a cash offer in 3 minutes
    Find out how much your home could sell for in as little as 3 minutes with a no-obligation cash offer.
    Estimated market value
    $393,300