** ANY OFFER HAS BEEN RECEIVED PLEASE CONTACT LISTING AGENT IF YOU ARE MAKING AN OFFER***DEADLINE SUNDAY Welcome to 1506 Marie Court – a beautifully maintained one-level rancher nestled on a peaceful 1.08-acre level lot in a desirable rural setting. This spacious home offers 3 bedrooms and 3 full baths, featuring updated flooring and fresh paint throughout. The heart of the home is the oversized, updated kitchen complete with Corian countertops, abundant cabinetry, and plenty of workspace—perfect for everyday living and entertaining alike. Enjoy gathering in the expansive family room with soaring cathedral ceilings that create an open, airy feel filled with natural light. The generously sized bedrooms provide comfort and flexibility, including ample closet space. The finished lower level adds incredible additional living space, highlighted by a club room complete with a built-in bar—ideal for hosting game nights, celebrations, or creating the ultimate hangout space. Step outside to mature landscaping and a level 1.08-acre yard perfect for outdoor enjoyment, gardening, or simply relaxing in your private rural setting. Additional highlights include an oversized garage with built-in cabinetry for exceptional storage and organization. Conveniently located just minutes from Rt. 140, offering easy access to the Baltimore and Washington, D.C. corridors while still enjoying the tranquility of country living. UPDATES: ROOF - 2021, HVAC - 2019, HWH - 2022, FLOORING - 2025(LVP), WATER SOFTENER - 2022, WELL PUMP - 2021 A rare opportunity for one-level living with space, updates, entertaining areas, and commuter convenience—schedule your showing today!
Sold for $599,000
Street View
$599,000
1506 Marie Dr, Finksburg, MD 21048
3beds
3,002sqft
Single Family Residence
Built in 1976
1.08 Acres Lot
$604,900 Zestimate®
$200/sqft
$3,422 Estimated rent
Home value
$604,900
$557,000 - $653,000
$3,422/mo
Zestimate® history
Owner options
List your home for rent
$3,422/mo
Rent Zestimate®
Find your next renter with Zillow Rental Manager. Plus, with online applications, you can quickly screen prospective tenants – for free.
$3,422/mo
Rent Zestimate®
Refinance and save
$3,993/mo
Est. payment
Refinancing to a lower rate could help reduce your monthly payments and save thousands over the life of the loan.
$3,993/mo
Est. payment
Explore your selling options
Work with a Zillow partner agent
Leverage their expertise and Zillow's premium Showcase listings to get your home seen by more buyers.
Get startedList with your own agent
Get your home in front of millions of buyers by listing it on Zillow.
Learn how to do itSell it yourself
Take full control of how buyers see your home on Zillow by listing For Sale by Owner (FSBO).
List your homeWhat's special
Beautifully maintained one-level rancherMature landscapingAbundant cabinetryPlenty of workspaceAmple closet spaceCorian countertopsOversized updated kitchen
Zillow last checked:
Listing updated:
Listed by:
Kelly Rumbaugh 410-596-8250,
Homes and Farms Real Estate,
Listing Team: Rumbaugh Home Group, Co-Listing Agent: William David Rumbaugh 410-596-8745,
Homes and Farms Real Estate
Bought with:
Jennie Ricker, RSR005912
Keller Williams Lucido Agency
Source: Bright MLS,MLS#: MDCR2032784
Facts & features
Interior
Bedrooms & bathrooms
- Bedrooms: 3
- Bathrooms: 3
- Full bathrooms: 3
- Main level bathrooms: 2
- Main level bedrooms: 3
Rooms
- Room types: Living Room, Dining Room, Primary Bedroom, Bedroom 2, Bedroom 3, Kitchen, Game Room, Family Room, Utility Room, Bedroom 6
Primary bedroom
- Features: Flooring - HardWood
- Level: Main
- Area: 204 Square Feet
- Dimensions: 12 X 17
Bedroom 2
- Features: Flooring - HardWood
- Level: Main
- Area: 180 Square Feet
- Dimensions: 12 X 15
Bedroom 3
- Features: Flooring - HardWood
- Level: Main
- Area: 130 Square Feet
- Dimensions: 10 X 13
Bedroom 6
- Level: Unspecified
Dining room
- Features: Flooring - HardWood
- Level: Main
- Area: 208 Square Feet
- Dimensions: 13 X 16
Family room
- Features: Flooring - Luxury Vinyl Plank
- Level: Main
- Area: 406 Square Feet
- Dimensions: 14 X 29
Game room
- Features: Flooring - Vinyl, Fireplace - Wood Burning
- Level: Lower
- Area: 806 Square Feet
- Dimensions: 26 X 31
Kitchen
- Features: Flooring - Tile/Brick
- Level: Main
- Area: 225 Square Feet
- Dimensions: 15 X 15
Living room
- Features: Flooring - HardWood
- Level: Main
- Area: 224 Square Feet
- Dimensions: 14 X 16
Utility room
- Level: Lower
Heating
- Central, Forced Air, Oil, Electric
Cooling
- Ceiling Fan(s), Central Air, Electric
Appliances
- Included: Dishwasher, Dryer, Exhaust Fan, Microwave, Oven/Range - Electric, Refrigerator, Cooktop, Washer, Water Conditioner - Owned, Electric Water Heater
Features
- Breakfast Area, Dining Area, Kitchen - Country, Eat-in Kitchen, Primary Bath(s), Entry Level Bedroom, Upgraded Countertops, Recessed Lighting, Floor Plan - Traditional, Dry Wall, Cathedral Ceiling(s)
- Flooring: Hardwood, Ceramic Tile, Wood
- Doors: Storm Door(s)
- Windows: Double Pane Windows, Insulated Windows, Screens, Vinyl Clad
- Basement: Exterior Entry,Full,Heated,Walk-Out Access
- Number of fireplaces: 1
- Fireplace features: Wood Burning Stove
Interior area
- Total structure area: 4,004
- Total interior livable area: 3,002 sqft
- Finished area above ground: 2,002
- Finished area below ground: 1,000
Property
Parking
- Total spaces: 8
- Parking features: Garage Door Opener, Garage Faces Front, Driveway, Off Street, Attached
- Attached garage spaces: 2
- Uncovered spaces: 6
Accessibility
- Accessibility features: 2+ Access Exits
Features
- Levels: Two
- Stories: 2
- Patio & porch: Deck, Porch
- Pool features: None
Lot
- Size: 1.08 Acres
- Features: Cul-De-Sac, Landscaped, No Thru Street, Level, Rural
Details
- Additional structures: Above Grade, Below Grade
- Parcel number: 0704032233
- Zoning: R-200
- Special conditions: Standard
Construction
Type & style
- Home type: SingleFamily
- Architectural style: Ranch/Rambler
- Property subtype: Single Family Residence
Materials
- Combination, Brick
- Foundation: Block
- Roof: Asphalt
Condition
- Excellent
- New construction: No
- Year built: 1976
Utilities & green energy
- Electric: 200+ Amp Service
- Sewer: On Site Septic
- Water: Private
- Utilities for property: Cable Connected, Cable
Community & HOA
Community
- Subdivision: None Available
HOA
- Has HOA: No
Location
- Region: Finksburg
Financial & listing details
- Price per square foot: $200/sqft
- Tax assessed value: $479,067
- Annual tax amount: $5,222
- Date on market: 2/28/2026
- Listing agreement: Exclusive Right To Sell
- Inclusions: Oven, Dishwasher, Refrigerator, Clothes Washer, Clothe Dryer
- Exclusions: All Personal Property
- Ownership: Fee Simple
- Road surface type: Black Top
Price history
| Date | Event | Price |
|---|---|---|
| 4/14/2026 | Sold | $599,000$200/sqft |
Source:  Bright MLS #MDCR2032784 Report a problem Bright MLS #MDCR2032784 Report a problem | ||
| 3/8/2026 | Contingent | $599,000$200/sqft |
Source: Bright MLS #MDCR2032784 Report a problem | ||
| 2/28/2026 | Listed for sale | $599,000$200/sqft |
Source: Bright MLS #MDCR2032784 Report a problem | ||
Public tax history
Tax history is unavailable.
Neighborhood: 21048
Nearby homes
- $527,6003 bd3 ba1.5k sqft1506 Marie Ct, Finksburg, MD 21048Off Market
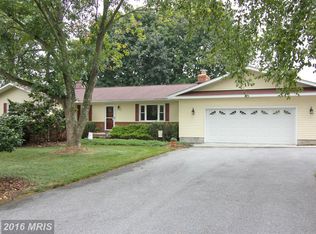
- $447,7003 bd3 ba1.2k sqft1504 Marie Ct, Finksburg, MD 21048Off Market
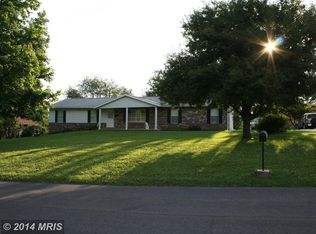
- $401,400-- bd2 ba1.5k sqft1508 Marie Ct, Finksburg, MD 21048Off Market
- $549,000-- bd2 ba1.4k sqft1507 Marie Ct, Finksburg, MD 21048Sold
- $549,0004 bd3 ba2.2k sqft1507 Marie Dr, Finksburg, MD 21048Sold
- $400,900-- bd2 ba1.2k sqft1505 Marie Ct, Finksburg, MD 21048Off Market
- $365,600-- bd1 ba1.2k sqft1509 Marie Ct, Finksburg, MD 21048Off Market
- $488,100-- bd1 ba1.8k sqft1510 Marie Dr, Finksburg, MD 21048Off Market
Nearby schools
GreatSchools rating
- 6/10Sandymount Elementary SchoolGrades: PK-5Distance: 1.1 mi
- 9/10Shiloh Middle SchoolGrades: 6-8Distance: 6.3 mi
- 9/10Westminster High SchoolGrades: 9-12Distance: 3.1 mi
Schools provided by the listing agent
- Elementary: Sandymount
- Middle: Shiloh
- High: Westminster
- District: Carroll County Public Schools
Source: Bright MLS. This data may not be complete. We recommend contacting the local school district to confirm school assignments for this home.
Get a cash offer in 3 minutes
Find out how much your home could sell for in as little as 3 minutes with a no-obligation cash offer.
Estimated market value
$604,900
Get a cash offer in 3 minutes
Find out how much your home could sell for in as little as 3 minutes with a no-obligation cash offer.
Estimated market value
$604,900
- Maryland
- Carroll County
- Finksburg
- 21048
- 1506 Marie Dr
