8K Price improvement 04/02/2025 New GE Electric Stove has just been installed, 3 Bedroom 2 full bath Condo on main floor, corner unit, great views of the pond, large living room with open concept eat in Kitchen, slider door to waterfront patio area with small storage shed, main floor laundry room, Northshore Club along the St Joe River is a quiet condo community close to ND nestled in the woods with bike paths, walking trails with water views. HOA amenities include access to clubhouse, swimming pool, and tennis courts. Patio door and Furnace have been replaced less than 5 years ago.
Closed
$170,000
1506 Marigold Way APT 406, South Bend, IN 46617
3beds
1,426sqft
Condominium
Built in 1971
-- sqft lot
$179,100 Zestimate®
$--/sqft
$1,938 Estimated rent
Home value
$179,100
$159,000 - $201,000
$1,938/mo
Zestimate® history
Owner options
List your home for rent
$1,938/mo
Rent Zestimate®
Find your next renter with Zillow Rental Manager. Plus, with online applications, you can quickly screen prospective tenants – for free.
$1,938/mo
Rent Zestimate®
Refinance and save
$1,574/mo
Est. payment
Refinancing to a lower rate could help reduce your monthly payments and save thousands over the life of the loan.
$1,574/mo
Est. payment
Explore your selling options
Work with a Zillow partner agent
Leverage their expertise and Zillow's premium Showcase listings to get your home seen by more buyers.
Get startedList with your own agent
Get your home in front of millions of buyers by listing it on Zillow.
Learn how to do itSell it yourself
Take full control of how buyers see your home on Zillow by listing For Sale by Owner (FSBO).
List your homeWhat's special
Waterfront patio areaCorner unitMain floor laundry room
Zillow last checked:
Listing updated:
Listed by:
Brett Boomhower Cell:574-309-8547,
Milestone Realty, LLC
Bought with:
Matt Dorsch, RB23001306
Trueblood Real Estate
Source: IRMLS,MLS#: 202442981
Facts & features
Interior
Bedrooms & bathrooms
- Bedrooms: 3
- Bathrooms: 2
- Full bathrooms: 2
- Main level bedrooms: 3
Bedroom 1
- Level: Main
Bedroom 2
- Level: Main
Heating
- Natural Gas, Forced Air
Cooling
- Central Air
Appliances
- Included: Disposal, Range/Oven Hook Up Elec, Dishwasher, Microwave, Refrigerator, Electric Cooktop, Dryer-Electric, Electric Oven, Gas Water Heater, Water Softener Owned
- Laundry: Electric Dryer Hookup, Main Level
Features
- Laminate Counters, Eat-in Kitchen, Entrance Foyer, Double Vanity, Stand Up Shower, Tub/Shower Combination, Main Level Bedroom Suite
- Flooring: Laminate, Ceramic Tile
- Windows: Window Treatments, Blinds
- Has basement: No
- Has fireplace: No
Interior area
- Total structure area: 1,426
- Total interior livable area: 1,426 sqft
- Finished area above ground: 1,426
- Finished area below ground: 0
Property
Parking
- Parking features: Asphalt
- Has uncovered spaces: Yes
Features
- Levels: One
- Stories: 1
- Patio & porch: Patio
- Exterior features: Irrigation System
- Pool features: Association
- Has spa: Yes
- Spa features: Jet Tub
- Has view: Yes
- View description: Water
- Has water view: Yes
- Water view: Water
- Waterfront features: Waterfront, Waterfront-Medium Bank, Assoc, Canal Front, Pond
Lot
- Size: 1.67 Acres
- Features: Corner Lot, Level, City/Town/Suburb, Near Walking Trail, Landscaped
Details
- Additional structures: Shed
- Parcel number: 710335452036.000026
- Zoning: C
Construction
Type & style
- Home type: Condo
- Architectural style: Other
- Property subtype: Condominium
Materials
- Brick, Wood Siding
- Foundation: Slab
- Roof: Dimensional Shingles
Condition
- New construction: No
- Year built: 1971
Utilities & green energy
- Gas: NIPSCO
- Sewer: Public Sewer
- Water: Public, South Bend Municipal Util
Green energy
- Energy efficient items: Water Heater
Community & HOA
Community
- Features: Clubhouse, Pool, Sidewalks
- Security: Smoke Detector(s)
- Subdivision: North Shore Club / Northshore Club
HOA
- Has HOA: Yes
- HOA fee: $456 monthly
Location
- Region: South Bend
Financial & listing details
- Tax assessed value: $204,200
- Annual tax amount: $820
- Date on market: 11/5/2024
- Listing terms: Cash,Conventional
Price history
| Date | Event | Price |
|---|---|---|
| 6/20/2025 | Sold | $170,000-10.5% |
Source:  IRMLS #202442981 Report a problem IRMLS #202442981 Report a problem | ||
| 6/8/2025 | Pending sale | $190,000 |
Source: IRMLS #202442981 Report a problem | ||
| 4/2/2025 | Price change | $190,000-4% |
Source: IRMLS #202442981 Report a problem | ||
| 2/2/2025 | Price change | $198,000-3.4% |
Source: IRMLS #202442981 Report a problem | ||
| 11/5/2024 | Listed for sale | $205,000+88.2% |
Source: IRMLS #202442981 Report a problem | ||
| 5/17/2017 | Listing removed | $108,900$76/sqft |
Source: Cressy & Everett Real Estate #201720074 Report a problem | ||
| 5/9/2017 | Listed for sale | $108,900$76/sqft |
Source: Cressy & Everett - Ironwood #201720074 Report a problem | ||
Public tax history
| Year | Property taxes | Tax assessment |
|---|---|---|
| 2025 | $815 -57.3% | $204,200 +171.9% |
| 2024 | $1,910 -2.1% | $75,100 -54.3% |
| 2023 | $1,952 +5.6% | $164,200 |
| 2022 | $1,848 +20.4% | $164,200 +5.3% |
| 2021 | $1,535 +31.8% | $155,900 +18.9% |
| 2020 | $1,164 -13.4% | $131,100 +12.6% |
| 2019 | $1,344 -1.8% | $116,400 |
| 2018 | $1,368 -4.3% | $116,400 +0.9% |
| 2017 | $1,430 +4% | $115,400 |
| 2016 | $1,375 +2.3% | $115,400 +3.6% |
| 2014 | $1,344 -0.1% | $111,400 |
| 2013 | $1,346 -3% | $111,400 -2.5% |
| 2012 | $1,388 +0.5% | $114,200 +0.4% |
| 2011 | $1,382 -0.4% | $113,800 |
| 2010 | $1,387 +3.7% | $113,800 |
| 2009 | $1,338 | $113,800 |
Find assessor info on the county website
Neighborhood: North Shore Triangle
Nearby homes
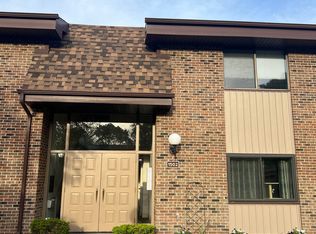
- $160,0002 bd2 ba1.2k sqft1502 Marigold Way APT 401, South Bend, IN 46617Sold
- $180,0002 bd2 ba1.2k sqft1502 Marigold Way APT 402, South Bend, IN 46617Sold

- $200,0002 bd2 ba1.2k sqft1447 Wildflower Way APT 202, South Bend, IN 46617Sold

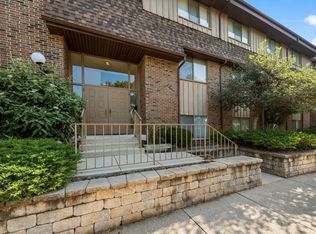
- $170,0002 bd2 ba1.2k sqft1441 Wildflower Way APT 207, South Bend, IN 46617Sold
- $170,0002 bd2 ba1.2k sqft1516 Marigold Way, South Bend, IN 46617Sold
- $170,0002 bd2 ba1.2k sqft1505 Marigold Way APT 310, South Bend, IN 46617Sold
- $159,0002 bd2 ba1.1k sqft1520 Marigold Way APT 610, South Bend, IN 46617Sold
- $205,0002 bd2 ba1.2k sqft1516 Marigold Way APT 601, South Bend, IN 46617Sold
Nearby schools
GreatSchools rating
- 3/10Muessel Elementary SchoolGrades: PK-5Distance: 0.6 mi
- 9/10Lasalle Intermediate AcademyGrades: 6-8Distance: 1.4 mi
- 1/10Rise Up Academy At EgglestonGrades: 9-12Distance: 1.5 mi
Schools provided by the listing agent
- Elementary: Darden Primary Center
- Middle: Edison
- High: Adams
- District: South Bend Community School Corp.
Source: IRMLS. This data may not be complete. We recommend contacting the local school district to confirm school assignments for this home.


Get pre-qualified for a loan
At Zillow Home Loans, we can pre-qualify you in as little as 5 minutes with no impact to your credit score.An equal housing lender. NMLS #10287.
- Indiana
- Saint Joseph County
- South Bend
- 46617
- North Shore Triangle
- 1506 Marigold Way Apartment 406
Nearby cities
Nearby neighborhoods
Nearby zip codes
Other South Bend Topics
