Welcome home to 1506 Mariners Hope Way! *BRAND NEW ROOF - May 2026* Meticulously maintained! Full media package conveys with the home, 3-car garage, extended patio, upgraded landscaping and flower beds, HOT tub, French drains, shows like new!
This spectacular Shaddock-built home is better than new and thoughtfully updated throughout. Step inside to rich wood floors and abundant natural light that create a welcoming atmosphere. With 4 bedrooms, a private office, game room, and media room, the layout is ideal for both everyday living and entertaining. The secluded primary suite and an additional secondary bedroom are conveniently located on the main floor. At the heart of the home, a bright all-white chef’s kitchen shines with granite countertops, stainless steel appliances, a gas cooktop, double ovens, and an oversized island—perfect for gathering with family and friends. The open-concept living and dining areas are anchored by a cozy gas fireplace, creating a welcoming space to relax and connect. The spacious primary suite offers serene backyard views. The spa-like en-suite bathroom features dual vanities, a luxurious garden soaking tub, and elegant finishes. Designed with convenience in mind, the suite connects directly to the laundry room, complete with a utility sink and folding space, and is ideally positioned near the mud bench to keep daily routines organized and efficient. Upstairs, enjoy generously sized secondary bedrooms along with a game room and a fully equipped media room featuring a 120-inch screen, projector, and surround sound. The three-car garage includes a fully decked and spray foam insulated third bay. Unwind on the covered patio or relax in the hot tub while enjoying the Texas summer evenings. Just moments from Lake Lavon and exceptional amenities including a lazy river, resort-style pools, fitness center, pickleball courts, and access to highly acclaimed Wylie ISD schools. Welcome home!
Sold
Price Unknown
1506 Mariners Hope Way, Wylie, TX 75098
4beds
3,829sqft
Single Family Residence
Built in 2016
8,712 Square Feet Lot
$640,900 Zestimate®
$--/sqft
$3,453 Estimated rent
Home value
$640,900
$609,000 - $673,000
$3,453/mo
Zestimate® history
Owner options
List your home for rent
$3,453/mo
Rent Zestimate®
Find your next renter with Zillow Rental Manager. Plus, with online applications, you can quickly screen prospective tenants – for free.
$3,453/mo
Rent Zestimate®
Refinance and save
$870/mo
Est. payment
Refinancing to a lower rate could help reduce your monthly payments and save thousands over the life of the loan.
$870/mo
Est. payment
Explore your selling options
Work with a Zillow partner agent
Leverage their expertise and Zillow's premium Showcase listings to get your home seen by more buyers.
Get startedList with your own agent
Get your home in front of millions of buyers by listing it on Zillow.
Learn how to do itSell it yourself
Take full control of how buyers see your home on Zillow by listing For Sale by Owner (FSBO).
List your homeWhat's special
Cozy gas fireplaceElegant finishesHot tubBrand new roofExtended patioSerene backyard viewsAbundant natural light
Zillow last checked:
Listing updated:
Listed by:
Tonya Feckley 0706298 469-649-6576,
Coldwell Banker Apex, REALTORS 972-562-5400
Bought with:
Kathleen Hays, 0778753
Dave Perry Miller Real Estate
Source: NTREIS,MLS#: 21227910
Facts & features
Interior
Bedrooms & bathrooms
- Bedrooms: 4
- Bathrooms: 3
- Full bathrooms: 3
Primary bedroom
- Features: Closet Cabinetry, Ceiling Fan(s), Dual Sinks, Double Vanity, En Suite Bathroom, Garden Tub/Roman Tub, Walk-In Closet(s)
- Level: First
- Dimensions: 17 x 14
Bedroom
- Features: Ceiling Fan(s), Walk-In Closet(s)
- Level: First
- Dimensions: 12 x 11
Bedroom
- Features: Ceiling Fan(s), En Suite Bathroom
- Level: Second
- Dimensions: 16 x 16
Bedroom
- Features: Ceiling Fan(s), En Suite Bathroom
- Level: Second
- Dimensions: 17 x 16
Dining room
- Level: First
- Dimensions: 12 x 11
Game room
- Features: Ceiling Fan(s)
- Level: Second
- Dimensions: 14 x 20
Living room
- Features: Ceiling Fan(s), Fireplace
- Level: First
- Dimensions: 18 x 17
Media room
- Level: Second
- Dimensions: 17 x 14
Office
- Features: Ceiling Fan(s)
- Level: First
- Dimensions: 13 x 11
Heating
- Central, Fireplace(s)
Cooling
- Central Air, Ceiling Fan(s)
Appliances
- Included: Double Oven, Dishwasher, Gas Cooktop, Disposal, Microwave
- Laundry: Laundry in Utility Room
Features
- Built-in Features, Decorative/Designer Lighting Fixtures, Double Vanity, Eat-in Kitchen, Kitchen Island, Open Floorplan, Pantry, Smart Home, Vaulted Ceiling(s), Walk-In Closet(s)
- Flooring: Carpet, Ceramic Tile, Wood
- Windows: Window Coverings
- Has basement: No
- Number of fireplaces: 1
- Fireplace features: Family Room
Interior area
- Total interior livable area: 3,829 sqft
Property
Parking
- Total spaces: 3
- Parking features: Door-Multi, Garage, Garage Door Opener
- Attached garage spaces: 3
Features
- Levels: Two
- Stories: 2
- Patio & porch: Covered
- Exterior features: Lighting, Rain Gutters
- Pool features: None, Community
- Fencing: Back Yard,Metal,Wood
Lot
- Size: 8,712 Square Feet
- Features: Interior Lot
Details
- Parcel number: R1079900H00201
- Other equipment: Home Theater
Construction
Type & style
- Home type: SingleFamily
- Architectural style: Traditional,Detached
- Property subtype: Single Family Residence
Materials
- Brick
- Foundation: Slab
- Roof: Composition
Condition
- Year built: 2016
Utilities & green energy
- Sewer: Public Sewer
- Water: Public
- Utilities for property: Sewer Available, Water Available
Green energy
- Energy efficient items: Insulation
Community & HOA
Community
- Features: Clubhouse, Fitness Center, Other, Playground, Pickleball, Pool, Sidewalks, Trails/Paths
- Security: Carbon Monoxide Detector(s), Smoke Detector(s)
- Subdivision: Inspiration Ph 2b
HOA
- Has HOA: Yes
- Services included: All Facilities
- HOA fee: $870 semi-annually
- HOA name: Ccmc
- HOA phone: 469-522-2120
Location
- Region: Wylie
Financial & listing details
- Tax assessed value: $727,749
- Annual tax amount: $15,655
- Date on market: 4/3/2026
- Cumulative days on market: 336 days
- Listing terms: Cash,Conventional,FHA,VA Loan
- Exclusions: Whole home air freshener
Price history
| Date | Event | Price |
|---|---|---|
| 7/14/2026 | Sold | -- |
Source: NTREIS #21227910 Report a problem | ||
| 7/9/2026 | Pending sale | $658,000$172/sqft |
Source: NTREIS #21227910 Report a problem | ||
| 6/19/2026 | Price change | $658,000-0.3%$172/sqft |
Source: NTREIS #21227910 Report a problem | ||
| 6/2/2026 | Price change | $660,000-1.5%$172/sqft |
Source: NTREIS #21227910 Report a problem | ||
| 5/27/2026 | Price change | $670,000-2.9%$175/sqft |
Source: NTREIS #21227910 Report a problem | ||
| 4/30/2026 | Price change | $690,000-1.3%$180/sqft |
Source: NTREIS #21227910 Report a problem | ||
| 4/3/2026 | Listed for sale | $699,000-0.1%$183/sqft |
Source: NTREIS #21227910 Report a problem | ||
| 4/1/2026 | Listing removed | $699,900$183/sqft |
Source: NTREIS #21170050 Report a problem | ||
| 2/26/2026 | Price change | $699,900-1.4%$183/sqft |
Source: NTREIS #21170050 Report a problem | ||
| 1/13/2026 | Price change | $709,900-1.4%$185/sqft |
Source: NTREIS #21094202 Report a problem | ||
| 11/25/2025 | Price change | $719,900-0.7%$188/sqft |
Source: NTREIS #21094202 Report a problem | ||
| 11/5/2025 | Price change | $724,900-0.7%$189/sqft |
Source: NTREIS #21094202 Report a problem | ||
| 10/24/2025 | Listed for sale | $729,900-2.7%$191/sqft |
Source: NTREIS #21094202 Report a problem | ||
| 9/30/2025 | Listing removed | $750,000$196/sqft |
Source:  Coldwell Banker Apex, Realtors #20985796 Report a problem Coldwell Banker Apex, Realtors #20985796 Report a problem | ||
| 7/26/2025 | Price change | $750,000-1.3%$196/sqft |
Source: NTREIS #20985796 Report a problem | ||
| 7/2/2025 | Listed for sale | $760,000$198/sqft |
Source: NTREIS #20985796 Report a problem | ||
Public tax history
| Year | Property taxes | Tax assessment |
|---|---|---|
| 2025 | $13,561 +4.8% | $680,807 +10% |
| 2024 | $12,944 +10.3% | $618,915 +10% |
| 2023 | $11,735 -6.4% | $562,650 +10% |
| 2022 | $12,534 | $511,500 +4.5% |
| 2021 | -- | $489,704 +8.6% |
| 2020 | $11,755 -2.3% | $450,978 -1.5% |
| 2019 | $12,035 +2.8% | $458,000 +6.2% |
| 2018 | $11,712 +1049.6% | $431,210 +20.9% |
| 2017 | $1,019 | $356,639 +575.5% |
| 2016 | $1,019 | $52,800 |
Find assessor info on the county website
Neighborhood: 75098
Nearby homes
- $699,0005 bd3 ba3.8k sqft1506 Mariners Hope Way, St Paul, TX 75098Off Market
- $565,1004 bd3 ba2.6k sqft1502 Mariners Hope Way, St Paul, TX 75098Off Market

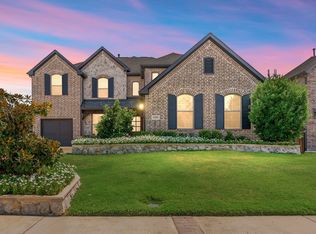
- $--4 bd5 ba3.7k sqft1510 Mariners Hope Way, Wylie, TX 75098Sold
- $460,8324 bd4 ba3.7k sqft1510 Mariners Hope Way, Wylie, TX 75098Off Market
- $768,7004 bd5 ba3.7k sqft1510 Mariners Hope Way, St Paul, TX 75098Off Market
- $--4 bd3 ba2.8k sqft1514 Mariners Hope Way, Wylie, TX 75098Sold
- $315,5384 bd3 ba2.8k sqft1514 Mariners Hope Way, Wylie, TX 75098Off Market
- $711,4004 bd5 ba3.8k sqft1505 Liberty Way Trl, Saint Paul, TX 75098Off Market
Nearby schools
GreatSchools rating
- 10/10George W Bush Elementary SchoolGrades: PK-4Distance: 0.4 mi
- 10/10Frank Mcmillan Junior High SchoolGrades: 7-8Distance: 1.9 mi
- 8/10Wylie East High SchoolGrades: 9-12Distance: 4.5 mi
Schools provided by the listing agent
- Elementary: George W Bush
- Middle: Davis,Mcmillan
- High: Wylie East
- District: Wylie ISD
Source: NTREIS. This data may not be complete. We recommend contacting the local school district to confirm school assignments for this home.
Get a cash offer in 3 minutes
Find out how much your home could sell for in as little as 3 minutes with a no-obligation cash offer.
Estimated market value
$640,900
Get a cash offer in 3 minutes
Find out how much your home could sell for in as little as 3 minutes with a no-obligation cash offer.
Estimated market value
$640,900
- Texas
- Collin County
- Wylie
- 75098
- 1506 Mariners Hope Way
Nearby cities
Nearby neighborhoods
Nearby zip codes
Other Wylie Topics
