Skip main navigation
Off market
  • $274,700

    1506 Marion Quimby Dr, Stevensville, MD 21666

    3beds
    2baths
    970sqft
    Condo
    Built in 1992
    -- sqft lot
    $274,700 Zestimate®
    $283/sqft
    $2,317 Estimated rent

    Home value

    $274,700

    $261,000 - $288,000

    $2,317/mo

    Zestimate® history
    Loading
    Loading...

    Owner options

    List your home for rent

    $2,317/mo

    Rent Zestimate®

    Find your next renter with Zillow Rental Manager. Plus, with online applications, you can quickly screen prospective tenants – for free.

    Learn more

    $2,317/mo

    Rent Zestimate®

    Refinance and save

    $1,976/mo

    Est. payment

    Refinancing to a lower rate could help reduce your monthly payments and save thousands over the life of the loan.

    See today's rates

    $1,976/mo

    Est. payment

    Explore your selling options

    Work with a Zillow partner agent

    Leverage their expertise and Zillow's premium Showcase listings to get your home seen by more buyers.

    Get started

    List with your own agent

    Get your home in front of millions of buyers by listing it on Zillow.

    Learn how to do it

    Sell it yourself

    Take full control of how buyers see your home on Zillow by listing For Sale by Owner (FSBO).

    List your home

    What's special

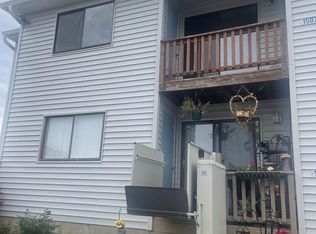
    Price reduced for a quick sale! Vacation every day in your 3 Bedroom, 2 Bathroom, Condo with vaulted ceilings! Thompson Creek Condos offers, pier, boat slips, tennis courts, hiking trails along the water and a Pool! Unit has lots of improvements. Carpet in bedrooms, Newly Sealed Windows. Wood burning fireplace. Updated balcony with views of the water and the pool. Stand up attic w/pull downstairs for extra storage. Waterview Primary Suit. Walking distance to shops. Don't miss out! Call today for your Personal Showing.

    This property is not currently displayed as for sale or rent on Zillow. This may be different from what's on other websites or public sources.

    Facts & features

    Interior

    Bedrooms & bathrooms
    • Bedrooms: 3
    • Bathrooms: 2
    Heating
    • Heat pump
    Cooling
    • Central
    Appliances
    • Included: Dishwasher, Dryer, Garbage disposal, Microwave, Refrigerator, Washer
    Features
    • Floor Plan - Traditional, Kitchen - Table Space, Kitchen - Eat-In
    • Basement: Partially finished
    • Has fireplace: Yes
    Interior area
    • Total interior livable area: 970 sqft

    Property

    Lot
    • Size: 969 Square Feet
    Details
    • Parcel number: 04101790

    Construction

    Type & style
    • Home type: Condo
    • Architectural style: Other
    Condition
    • Year built: 1992

    Community & HOA

    HOA
    • Has HOA: Yes
    • HOA fee: $303 monthly
    Location
    • Region: Stevensville

    Financial & listing details

    • Price per square foot: $283/sqft
    • Tax assessed value: $228,000
    • Annual tax amount: $2,148

    Price history

    DateEventPrice
    9/27/2022Sold$259,000$267/sqft
    Source: Bright MLS #MDQA2004520 Report a problem
    9/2/2022Pending sale$259,000$267/sqft
    Source: Bright MLS #MDQA2004520 Report a problem
    8/24/2022Price change$259,000-4%$267/sqft
    Source: Bright MLS #MDQA2004520 Report a problem
    8/18/2022Listed for sale$269,900+57.8%$278/sqft
    Source: Bright MLS #MDQA2004520 Report a problem
    12/18/2017Sold$171,000$176/sqft
    Source: Public Record Report a problem
    10/28/2017Price change$171,000+0.6%$176/sqft
    Source: Taylor Properties #QA10088078 Report a problem
    10/12/2017Listed for sale$169,900+17.2%$175/sqft
    Source: Owner Report a problem
    2/18/2003Sold$145,000+62.9%$149/sqft
    Source: Public Record Report a problem
    8/27/1996Sold$89,000$92/sqft
    Source: Public Record Report a problem

    Public tax history

    YearProperty taxesTax assessment
    2025$2,148 +9.1%$228,000 +9.1%
    2024$1,969 +10%$209,000 +10%
    2023$1,790 +6.2%$190,000
    2022$1,686 +4.7%$190,000 +13.2%
    2021$1,610 +7.1%$167,867 +7.1%
    2020$1,504 +2.6%$156,800
    2019$1,466 +2.6%$156,800 +5.3%
    2018$1,428 -1.5%$148,933 +2.7%
    2017$1,451 +127%$145,000
    2016$639 $145,000
    2015$639 $145,000
    2014$639 $145,000
    2013-- $145,000
    2012-- $145,000 -19.4%
    2011-- $180,000
    2010-- $180,000
    2009-- $180,000 -3.2%
    2008-- $186,000 +15.8%
    2007-- $160,666 +18.7%
    2006-- $135,333 +23%
    2005-- $110,000 +11.9%
    2004-- $98,332 +13.5%
    2003-- $86,666 +15.6%
    2002-- $75,000
    2001-- $75,000
    Find assessor info on the county website

    Neighborhood: 21666

    Nearby schools

    GreatSchools rating
    Schools provided by the listing agent
    • Elementary: Bayside
    • Middle: Matapeake
    • High: Kent Island
    • District: Queen Anne''s County Public Schools

    Source: The MLS. This data may not be complete. We recommend contacting the local school district to confirm school assignments for this home.

    Get a cash offer in 3 minutes
    Find out how much your home could sell for in as little as 3 minutes with a no-obligation cash offer.
    Estimated market value
    $274,700
    Get a cash offer in 3 minutes
    Find out how much your home could sell for in as little as 3 minutes with a no-obligation cash offer.
    Estimated market value
    $274,700