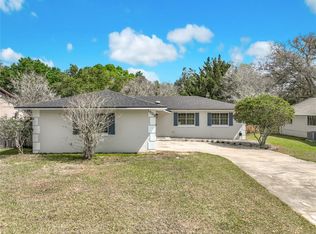
Welcome home to this beautifully renovated 3-bedroom, 2-bathroom residence in the heart of Longwood with no HOA! Freshly painted inside and out, this home offers a bright, airy feel with modern finishes and thoughtful upgrades throughout. Renovated down to the wires—literally—this property delivers peace of mind and style in one stunning package. Step inside to an inviting open floor plan filled with natural light. The welcoming kitchen sits just off the entry and features gorgeous granite countertops, updated cabinetry, and seamless flow into the main living areas—perfect for everyday living and entertaining alike. Luxury vinyl wood-look plank flooring runs throughout the home, creating a cohesive and contemporary look. French doors lead you to a screened-in back porch overlooking a tranquil greenbelt, offering privacy and the perfect setting for morning coffee or evening unwinding. The flexible front room provides the option for a home office, additional living space, or playroom—tailored to fit your lifestyle. The two-car garage includes a brand-new WiFi-enabled garage system for added convenience and modern functionality. Located in desirable Longwood, you’ll enjoy close proximity to: Shopping and dining at Altamonte Mall, Outdoor recreation at Wekiwa Springs State Park, Scenic walks and community events at Reiter Park, Easy access to SunRail for commuting, Convenient connections to I-4, making trips to Orlando, beaches, and attractions a breeze This move-in ready gem combines modern updates, functional design, and an unbeatable location. Don’t miss your opportunity to call 1506 Meadowlark Street home!
Sold for $370,000
$370,000
1506 MEADOWLARK STREET, LONGWOOD, FL 32750
3beds
1,442sqft
Single Family Residence
Built in 1974
7,500 Square Feet Lot
$368,700 Zestimate®
$257/sqft
$2,117 Estimated rent
Home value
$368,700
$336,000 - $406,000
$2,117/mo
Zestimate® history
Owner options
List your home for rent
$2,117/mo
Rent Zestimate®
Find your next renter with Zillow Rental Manager. Plus, with online applications, you can quickly screen prospective tenants – for free.
$2,117/mo
Rent Zestimate®
Refinance and save
$2,437/mo
Est. payment
Refinancing to a lower rate could help reduce your monthly payments and save thousands over the life of the loan.
$2,437/mo
Est. payment
Explore your selling options
Work with a Zillow partner agent
Leverage their expertise and Zillow's premium Showcase listings to get your home seen by more buyers.
Get startedList with your own agent
Get your home in front of millions of buyers by listing it on Zillow.
Learn how to do itSell it yourself
Take full control of how buyers see your home on Zillow by listing For Sale by Owner (FSBO).
List your homeWhat's special
Modern finishesTwo-car garageGorgeous granite countertopsFrench doorsWelcoming kitchenThoughtful upgrades throughoutUpdated cabinetry
Zillow last checked:
Listing updated:
Listed by:
Emily Halverson 407-474-8802,
THE KEY REALTY GROUP 407-221-1772
Bought with:
Stacey Howell, 693684
CHARLES RUTENBERG REALTY ORLANDO
Source: Stellar MLS,MLS#: O6383355 Originating MLS: Orlando Regional
Originating MLS: Orlando Regional
Facts & features
Interior
Bedrooms & bathrooms
- Bedrooms: 3
- Bathrooms: 2
- Full bathrooms: 2
Primary bedroom
- Features: Walk-In Closet(s)
- Level: First
- Area: 132 Square Feet
- Dimensions: 12x11
Kitchen
- Level: First
- Area: 143 Square Feet
- Dimensions: 13x11
Living room
- Level: First
- Area: 200 Square Feet
- Dimensions: 20x10
Heating
- Central
Cooling
- Central Air
Appliances
- Included: Cooktop, Dishwasher, Disposal, Freezer, Ice Maker, Microwave, Range, Refrigerator
- Laundry: In Garage, Washer Hookup
Features
- Ceiling Fan(s), Primary Bedroom Main Floor, Thermostat
- Flooring: Luxury Vinyl
- Has fireplace: No
Interior area
- Total structure area: 2,076
- Total interior livable area: 1,442 sqft
Property
Parking
- Total spaces: 2
- Parking features: Driveway
- Attached garage spaces: 2
- Has uncovered spaces: Yes
Features
- Levels: One
- Stories: 1
- Exterior features: Rain Gutters
- Fencing: Wire
Lot
- Size: 7,500 Square Feet
Details
- Parcel number: 2920305CW0B000190
- Zoning: LDR
- Special conditions: None
Construction
Type & style
- Home type: SingleFamily
- Property subtype: Single Family Residence
Materials
- Block
- Foundation: Slab
- Roof: Shingle
Condition
- New construction: No
- Year built: 1974
Utilities & green energy
- Sewer: Public Sewer
- Water: Public
- Utilities for property: Cable Available, Electricity Available, Electricity Connected, Phone Available, Public, Sewer Connected, Water Available, Water Connected
Community & HOA
Community
- Pet fee: $0 monthly
- Subdivision: SKY LARK SUB
HOA
- Has HOA: No
Location
- Region: Longwood
Financial & listing details
- Price per square foot: $257/sqft
- Tax assessed value: $266,450
- Annual tax amount: $4,214
- Date on market: 2/26/2026
- Cumulative days on market: 3 days
- Ownership: Fee Simple
- Total actual rent: 0
- Electric utility on property: Yes
- Road surface type: Paved
Price history
| Date | Event | Price |
|---|---|---|
| 3/31/2026 | Sold | $370,000-3.9%$257/sqft |
Source:  Stellar MLS #O6383355 Report a problem Stellar MLS #O6383355 Report a problem | ||
| 3/2/2026 | Pending sale | $385,000$267/sqft |
Source: Stellar MLS #O6383355 Report a problem | ||
| 2/26/2026 | Listed for sale | $385,000$267/sqft |
Source: Stellar MLS #O6383355 Report a problem | ||
Public tax history
| Year | Property taxes | Tax assessment |
|---|---|---|
| 2025 | $4,344 +3.1% | $266,450 +0.1% |
| 2024 | $4,214 +1.4% | $266,160 +2.1% |
| 2023 | $4,155 +21.5% | $260,794 +27.9% |
| 2022 | $3,419 +11.9% | $203,922 +10% |
| 2021 | $3,054 +9.5% | $185,384 +10% |
| 2020 | $2,789 +6.3% | $168,531 +10% |
| 2019 | $2,623 | $153,210 +3.9% |
| 2018 | $2,623 +8.8% | $147,456 +16.5% |
| 2017 | $2,412 +10.6% | $126,620 +3.5% |
| 2016 | $2,180 +2.3% | $122,354 +16.8% |
| 2015 | $2,130 | $104,769 +9.4% |
| 2014 | $2,130 +22.3% | $95,729 +4.8% |
| 2013 | $1,742 +5% | $91,349 +1.5% |
| 2012 | $1,658 +0.6% | $89,957 -1.2% |
| 2011 | $1,648 -3.3% | $91,083 -2.4% |
| 2010 | $1,704 -26.6% | $93,352 -26.9% |
| 2009 | $2,320 -12.6% | $127,656 -15.4% |
| 2008 | $2,656 -16.3% | $150,826 -17.7% |
| 2007 | $3,175 +14.2% | $183,277 +20.9% |
| 2006 | $2,781 +25.2% | $151,541 +27% |
| 2005 | $2,221 +8.3% | $119,292 +11.3% |
| 2004 | $2,051 +11% | $107,189 +10.5% |
| 2003 | $1,849 +10.7% | $96,998 +12.4% |
| 2002 | $1,670 +12.9% | $86,335 +16.4% |
| 2000 | $1,478 | $74,195 |
Find assessor info on the county website
Neighborhood: 32750
Nearby homes
- $335,8003 bd2 ba1.5k sqft1504 Meadowlark St, Longwood, FL 32750Off Market
- $360,0003 bd2 ba1.3k sqft1508 Meadowlark St, Longwood, FL 32750Sold
- $377,5003 bd2 ba1.4k sqft1502 Meadowlark St, Longwood, FL 32750Off Market

- $401,9004 bd2 ba2.1k sqft1507 Meadowlark St, Longwood, FL 32750Off Market
- $311,3003 bd2 ba1.2k sqft1510 Meadowlark St, Longwood, FL 32750Off Market
- $324,3003 bd2 ba1.2k sqft1505 Meadowlark St, Longwood, FL 32750Off Market
- $339,9003 bd2 ba1.6k sqft1509 Meadowlark St, Longwood, FL 32750Off Market
- $340,0004 bd2 ba1.6k sqft1511 Meadowlark St, Longwood, FL 32750Sold
Nearby schools
GreatSchools rating
- 7/10Highlands Elementary SchoolGrades: PK-5Distance: 0.8 mi
- 6/10Milwee Middle SchoolGrades: 6-8Distance: 2.5 mi
- 6/10Winter Springs High SchoolGrades: 9-12Distance: 3.9 mi
Schools provided by the listing agent
- Elementary: Highlands Elementary
- Middle: Milwee Middle
- High: Winter Springs High
Source: Stellar MLS. This data may not be complete. We recommend contacting the local school district to confirm school assignments for this home.
Get a cash offer in 3 minutes
Find out how much your home could sell for in as little as 3 minutes with a no-obligation cash offer.
Estimated market value
$368,700
Get a cash offer in 3 minutes
Find out how much your home could sell for in as little as 3 minutes with a no-obligation cash offer.
Estimated market value
$368,700
- Florida
- Seminole County
- Longwood
- 32750
- 1506 MEADOWLARK STREET
Nearby cities
Nearby zip codes
Other Longwood Topics
