Skip main navigation
Sold for $305,000
  • $305,000

    1506 N 76th St, Omaha, NE 68114

    5beds
    1,952sqft
    Single Family Residence
    Built in 1957
    10,454.4 Square Feet Lot
    $301,300 Zestimate®
    $156/sqft
    $2,289 Estimated rent

    Home value

    $301,300

    $286,000 - $316,000

    $2,289/mo

    Zestimate® history
    Loading
    Loading...

    Owner options

    List your home for rent

    $2,289/mo

    Rent Zestimate®

    Find your next renter with Zillow Rental Manager. Plus, with online applications, you can quickly screen prospective tenants – for free.

    Learn more

    $2,289/mo

    Rent Zestimate®

    Refinance and save

    $2,071/mo

    Est. payment

    Refinancing to a lower rate could help reduce your monthly payments and save thousands over the life of the loan.

    See today's rates

    $2,071/mo

    Est. payment

    Explore your selling options

    Work with a Zillow partner agent

    Leverage their expertise and Zillow's premium Showcase listings to get your home seen by more buyers.

    Get started

    List with your own agent

    Get your home in front of millions of buyers by listing it on Zillow.

    Learn how to do it

    Sell it yourself

    Take full control of how buyers see your home on Zillow by listing For Sale by Owner (FSBO).

    List your home

    What's special

    Large fully fenced yardCorner lotFive true bedroomsOpen-concept layoutFlexible living spaceWelcoming feel throughoutDetached two-car garage
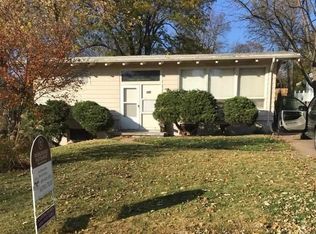
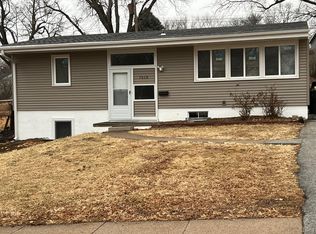
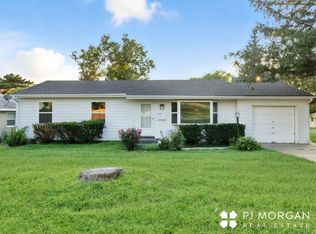
    Welcome home to this beautifully updated 5-bedroom, 2-bath home that blends classic charm with modern livability in one of Omaha's most convenient locations. Inside, you'll find original hardwood floors in incredible condition, adding warmth and character throughout the main living spaces. The open-concept layout creates a natural flow that feels both spacious and cozy, perfect for everyday living, hosting friends, or relaxing at the end of the day. Situated on a corner lot, this home offers a large, fully fenced yard with plenty of space to entertain, garden, or let pets play. The patio is ideal for summer nights, and the detached two-car garage adds both convenience and storage. Location is a major win here, just minutes from 72nd & Dodge, giving you quick access to Midtown, Downtown, West Omaha, shopping, dining, and everything in between. With five true bedrooms, flexible living space, and a welcoming feel throughout, this home checks all the boxes for comfort and functionality.

    Zillow last checked:

    Listing updated:

    Listed by:

    Cali Rethwisch 402-649-7300,

    eXp Realty LLC

    Bought with:

    Jim Kristl, 20170932

    Nebraska Realty

    Source: GPRMLS,MLS#: 22603493MLS Logo

    Facts & features

    Interior

    Bedrooms & bathrooms
    • Bedrooms: 5
    • Bathrooms: 2
    • Full bathrooms: 1
    • 3/4 bathrooms: 1
    • Main level bathrooms: 2
    Primary bedroom
    • Level: Main
    • Area: 222.04
    • Dimensions: 18.2 x 12.2
    Bedroom 2
    • Level: Main
    • Area: 185
    • Dimensions: 14.8 x 12.5
    Bedroom 3
    • Level: Main
    • Area: 89.61
    • Dimensions: 10.3 x 8.7
    Bedroom 4
    • Features: Egress Window
    • Level: Basement
    • Area: 144.1
    • Dimensions: 13.1 x 11
    Bedroom 5
    • Features: Egress Window
    • Level: Basement
    • Area: 198.72
    • Dimensions: 18.4 x 10.8
    Primary bathroom
    • Features: 3/4
    Dining room
    • Area: 144.9
    • Dimensions: 11.5 x 12.6
    Kitchen
    • Area: 103.32
    • Dimensions: 12.6 x 8.2
    Living room
    • Level: Main
    • Area: 309.4
    • Dimensions: 22.1 x 14
    Basement
    • Area: 1152
    Heating
    • Natural Gas, Forced Air
    Cooling
    • Heat Pump
    Appliances
    • Included: Range, Refrigerator, Washer, Dishwasher, Dryer, Disposal, Microwave
    Features
    • Basement: Egress
    • Has fireplace: No
    Interior area
    • Total structure area: 1,952
    • Total interior livable area: 1,952 sqft
    • Finished area above ground: 1,152
    • Finished area below ground: 800

    Property

    Parking
    • Total spaces: 2
    • Parking features: Garage
    • Garage spaces: 2
    Features
    • Patio & porch: Patio
    • Fencing: Full
    Lot
    • Size: 10,454 sqft
    • Dimensions: 116 x 85 x 115 x 105
    • Features: Up to 1/4 Acre., Corner Lot
    Details
    • Parcel number: 1648290000

    Construction

    Type & style
    • Home type: SingleFamily
    • Architectural style: Ranch
    • Property subtype: Single Family Residence
    Materials
    • Foundation: Block
    • Roof: Composition
    Condition
    • Not New and NOT a Model
    • New construction: No
    • Year built: 1957

    Utilities & green energy

    • Sewer: Public Sewer
    • Water: Public

    Community & neighborhood

    Location
    • Region: Omaha
    • Subdivision: MAENNER-HILLSIDE ADD

    Other

    Other facts
    • Listing terms: VA Loan,FHA,Conventional,Cash
    • Ownership: Fee Simple

    Price history

    DateEventPrice
    3/16/2026Sold$305,000+1.7%$156/sqft
    Source: GPRMLS #22603493 Report a problem
    2/8/2026Pending sale$300,000$154/sqft
    Source: GPRMLS #22603493 Report a problem
    2/6/2026Listed for sale$300,000+55.4%$154/sqft
    Source: GPRMLS #22603493 Report a problem
    12/15/2025Listing removed$2,050$1/sqft
    Source: Zillow Rentals Report a problem
    11/3/2025Price change$2,050-2.4%$1/sqft
    Source: Zillow Rentals Report a problem
    10/20/2025Listed for rent$2,100$1/sqft
    Source: Zillow Rentals Report a problem
    10/31/2023Listing removed--
    Source: Zillow Rentals Report a problem
    10/10/2023Listed for rent$2,100$1/sqft
    Source: Zillow Rentals Report a problem
    3/9/2020Sold$193,000-3.5%$99/sqft
    Source: GPRMLS #22003618 Report a problem
    2/18/2020Listed for sale$200,000+48.1%$102/sqft
    Source: Nebraska Realty Burt St #22003618 Report a problem
    9/5/2019Sold$135,000-10%$69/sqft
    Source: Public Record Report a problem
    8/16/2019Listed for sale$150,000$77/sqft
    Source: NP Dodge Real Estate #21918632 Report a problem

    Public tax history

    YearProperty taxesTax assessment
    2025$4,344 +12.4%$263,700 +11.9%
    2024$3,865 -19.6%$235,700
    2023$4,807 +4.4%$235,700 +12.1%
    2022$4,603 +9.2%$210,300 +10.7%
    2021$4,215 +29.7%$190,000 +31.9%
    2020$3,250 -2.1%$144,000 -1%
    2019$3,320 +6.2%$145,400 +6.5%
    2018$3,126 +17.4%$136,500 +14.1%
    2017$2,662 $119,600
    2016$2,662 +1.5%$119,600
    2015$2,623 $119,600
    2014-- $119,600
    2013-- $119,600 +7.5%
    2012-- $111,300
    2011-- $111,300 -3.7%
    2009$2,414 $115,600
    2008-- $115,600 +8%
    2005-- $107,000 +20.6%
    2004-- $88,700

    Find assessor info on the county website

    Neighborhood: Peony Park

    Nearby schools

    GreatSchools rating
    Schools provided by the listing agent
    • Elementary: Hillside
    • Middle: Westside
    • High: Westside
    • District: Westside

    Source: GPRMLS. This data may not be complete. We recommend contacting the local school district to confirm school assignments for this home.

    Get pre-qualified for a loan
    At Zillow Home Loans, we can pre-qualify you in as little as 5 minutes with no impact to your credit score.

    An equal housing lender. NMLS #10287.

    Sell for more on Zillow
    Get a Zillow Showcase℠ listing at no additional cost and you could sell for .
    $301,300
    2% more
    +$6,026
    With Zillow Showcase(estimated)
    $307,326