Stunning modern Maize School District home located in an exclusive West Wichita community with NO SPECIALS!!!! This is your dream home come true – a single family residence on a sprawling 0.38 acre lot with 5 beds, 3 baths, and over 3,400 sq ft of beautifully designed interiors with a daylight basement, and a 3-car garage. You will absolutely fall in love as you enter into this home through the inviting foyer and set your sights on the tall vaulted ceilings, accentuated by custom wood beams and a focal point fireplace in the living area. This space is surrounded by large windows, letting in so much natural lighting, making the home feel large and open, while being able to enjoy the views of the backyard. This living area flows into the showstopper kitchen and dining space. The kitchen has been meticulously designed to showcase the massive island which can easily host all your guests for gatherings! This modern kitchen provides everything you could desire from its luxurious granite countertops, a large walk-in pantry, gas cooktop, elegant fixtures and a pot filler. The master suite boasts high-end finishes as well with wood accents, a coffered ceiling and large his and hers walk-in closets. The impressive master ensuite bathroom has a spa-like tiled walk-in shower and double sinks with quartz countertops. Two other main floor bedrooms share access to a second full bath with tub, with all three rooms serviced by a main floor laundry room. Entering into the fully finished basement, you’ll be greeted with the large, open recreation room that is built for entertainment. A custom wet bar that also has a back side for additional use will have you counting down the days to have friends and family over! A hallway will lead you to two additional bedrooms with walk-in closets serviced by the home’s third full bath with tub. This hallway allows you the option of privacy with a sliding decorative door to block off that space if desired. The basement also provides laundry hookups and additional storage space. Extend your entertainment space outdoors on the covered deck accessed through the dining space. This efficient deck will take you down to the patio area with a gorgeous stone fireplace. The well-manicured yard offers a sprinkler system and irrigation well for easy maintenance for its future owner. Live in an exclusive community that offers plenty of activities; enjoy the neighborhood lake/pond, jogging path, and a community pool. Don’t miss out on such an exquisitely finished home. Call to schedule an exclusive showing appointment with us today!
Sold-inner office
Price Unknown
1506 N Blackstone St, Wichita, KS 67235
5beds
3,413sqft
Single Family Onsite Built
Built in 2016
0.38 Acres Lot
$535,400 Zestimate®
$--/sqft
$2,792 Estimated rent
Home value
$535,400
$509,000 - $562,000
$2,792/mo
Zestimate® history
Owner options
List your home for rent
$2,792/mo
Rent Zestimate®
Find your next renter with Zillow Rental Manager. Plus, with online applications, you can quickly screen prospective tenants – for free.
$2,792/mo
Rent Zestimate®
Refinance and save
$360/mo
Est. payment
Refinancing to a lower rate could help reduce your monthly payments and save thousands over the life of the loan.
$360/mo
Est. payment
Explore your selling options
Work with a Zillow partner agent
Leverage their expertise and Zillow's premium Showcase listings to get your home seen by more buyers.
Get startedList with your own agent
Get your home in front of millions of buyers by listing it on Zillow.
Learn how to do itSell it yourself
Take full control of how buyers see your home on Zillow by listing For Sale by Owner (FSBO).
List your homeWhat's special
Zillow last checked:
Listing updated:
Listed by:
Josh Roy 316-665-6799,
Keller Williams Hometown Partners,
Breana Thimmesch 316-641-3655,
Keller Williams Hometown Partners
Bought with:
Josh Roy, 00053413
Source: SCKMLS as distributed by MLS GRID,MLS#: 637746
Facts & features
Interior
Bedrooms & bathrooms
- Bedrooms: 5
- Bathrooms: 3
- Full bathrooms: 3
Primary bedroom
- Description: Wood
- Level: Main
- Area: 210
- Dimensions: 14x15
Bedroom
- Description: Carpet
- Level: Main
- Area: 143
- Dimensions: 13x11
Bedroom
- Description: Carpet
- Level: Main
- Area: 154
- Dimensions: 14x11
Bedroom
- Description: Carpet
- Level: Basement
- Area: 143
- Dimensions: 13x11
Bedroom
- Description: Carpet
- Level: Basement
- Area: 143
- Dimensions: 13x11
Family room
- Description: Carpet
- Level: Basement
- Area: 704
- Dimensions: 22x32
Kitchen
- Description: Wood
- Level: Main
- Area: 297
- Dimensions: 27x11
Living room
- Description: Wood
- Level: Main
- Area: 320
- Dimensions: 20x16
Heating
- Forced Air, Natural Gas
Cooling
- Central Air, Electric
Appliances
- Laundry: In Basement, Main Level, 220 equipment
Features
- Ceiling Fan(s), Walk-In Closet(s), Vaulted Ceiling(s), Wet Bar
- Flooring: Hardwood
- Windows: Window Coverings-All
- Basement: Finished
- Number of fireplaces: 1
- Fireplace features: One, Living Room, Gas
Interior area
- Total interior livable area: 3,413 sqft
- Finished area above ground: 1,763
- Finished area below ground: 1,650
Property
Parking
- Total spaces: 3
- Parking features: Attached, Garage Door Opener
- Garage spaces: 3
Features
- Levels: One
- Stories: 1
- Patio & porch: Patio, Covered
- Exterior features: Guttering - ALL, Irrigation Well, Sprinkler System
- Fencing: Wood,Other
Lot
- Size: 0.38 Acres
- Features: Standard
Details
- Parcel number: 00569594
Construction
Type & style
- Home type: SingleFamily
- Architectural style: Ranch
- Property subtype: Single Family Onsite Built
Materials
- Frame w/Less than 50% Mas
- Foundation: Full, View Out
- Roof: Composition
Condition
- Year built: 2016
Utilities & green energy
- Gas: Natural Gas Available
- Utilities for property: Sewer Available, Natural Gas Available, Public
Community & HOA
Community
- Subdivision: BLACKSTONE
HOA
- Has HOA: Yes
- HOA fee: $360 annually
Location
- Region: Wichita
Financial & listing details
- Tax assessed value: $488,800
- Annual tax amount: $6,056
- Date on market: 4/12/2024
- Cumulative days on market: 4 days
- Ownership: Individual
- Road surface type: Paved
Price history
Price history is unavailable.
Public tax history
| Year | Property taxes | Tax assessment |
|---|---|---|
| 2025 | $6,694 +4.5% | $56,212 +6.2% |
| 2024 | $6,404 +5.6% | $52,946 +7% |
| 2023 | $6,065 -15.9% | $49,485 |
| 2022 | $7,214 +0.2% | -- |
| 2021 | $7,202 | -- |
| 2020 | -- | $41,834 +16% |
| 2019 | -- | $36,065 -5.1% |
| 2018 | -- | $38,016 |
| 2017 | -- | -- |
| 2016 | -- | -- |
| 2015 | -- | -- |
| 2014 | -- | -- |
| 2013 | -- | -- |
| 2012 | -- | -- |
| 2011 | -- | $396 +106.3% |
| 2008 | -- | $192 |
Find assessor info on the county website
Neighborhood: 67235
Nearby homes
- $521,3005 bd3 ba3.6k sqft1502 N Blackstone St, Wichita, KS 67235Off Market
- $--5 bd3 ba3k sqft1510 N Blackstone St, Wichita, KS 67235Sold
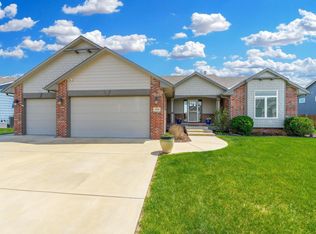
- $507,3006 bd4 ba1.8k sqft1514 N Blackstone St, Wichita, KS 67235Off Market
- $242,0003 bd1 ba1.3k sqft1507 N Kentucky Ln, Wichita, KS 67235Off Market
- $462,1003 bd2 ba1.7k sqft1505 N Blackstone St, Wichita, KS 67235Off Market
- $298,9004 bd3 ba2.2k sqft1511 N Kentucky Ln, Wichita, KS 67235Off Market
- $--4 bd3 ba2.1k sqft1503 N Kentucky Ln, Wichita, KS 67235Sold
- $313,4004 bd3 ba2.4k sqft1515 N Kentucky Ln, Wichita, KS 67235Off Market
Nearby schools
GreatSchools rating
- 5/10Maize South Elementary SchoolGrades: K-4Distance: 3.9 mi
- 6/10Maize Middle SchoolGrades: 7-8Distance: 4.7 mi
- 7/10Maize Senior High SchoolGrades: 9-12Distance: 4.4 mi
Schools provided by the listing agent
- Elementary: Maize USD266
- Middle: Maize
- High: Maize
Source: SCKMLS as distributed by MLS GRID. This data may not be complete. We recommend contacting the local school district to confirm school assignments for this home.
Sell for more on Zillow
Get a Zillow Showcase℠ listing at no additional cost and you could sell for .
$535,400
2% more
+$10,708
With Zillow Showcase(estimated)
$546,108
Sell for more on Zillow
Get a Zillow Showcase℠ listing at no additional cost and you could sell for .
$535,400
2% more
+$10,708
With Zillow Showcase(estimated)
$546,108
- Kansas
- Sedgwick County
- Wichita
- 67235
- 1506 N Blackstone St
