Skip main navigation
Sold for $325,000
  • $325,000

    1506 N BRACEWELL DRIVE, PLANT CITY, FL 33563

    5beds
    2,150sqft
    Single Family Residence
    Built in 1958
    10,440 Square Feet Lot
    $325,200 Zestimate®
    $151/sqft
    $2,475 Estimated rent

    Home value

    $325,200

    $302,000 - $351,000

    $2,475/mo

    Zestimate® history
    Loading
    Loading...

    Owner options

    List your home for rent

    $2,475/mo

    Rent Zestimate®

    Find your next renter with Zillow Rental Manager. Plus, with online applications, you can quickly screen prospective tenants – for free.

    Learn more

    $2,475/mo

    Rent Zestimate®

    Refinance and save

    $2,247/mo

    Est. payment

    Refinancing to a lower rate could help reduce your monthly payments and save thousands over the life of the loan.

    See today's rates

    $2,247/mo

    Est. payment

    Explore your selling options

    Work with a Zillow partner agent

    Leverage their expertise and Zillow's premium Showcase listings to get your home seen by more buyers.

    Get started

    List with your own agent

    Get your home in front of millions of buyers by listing it on Zillow.

    Learn how to do it

    Sell it yourself

    Take full control of how buyers see your home on Zillow by listing For Sale by Owner (FSBO).

    List your home

    What's special

    Brick-exterior homeTile flooring throughout
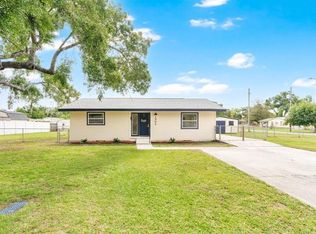
    Welcome to 1506 N Bracewell Street in Plant City, conveniently located near downtown, shopping, and with easy access to I-4—perfectly situated between Tampa and Orlando. This well-maintained brick-exterior home offers 5 bedrooms, 2 bathrooms, 1 bonus flex room, and approximately 2,150 heated square feet of living space. The home features a new roof and new water heater, both installed in 2025, providing peace of mind for the next owner. Inside, you’ll find tile flooring throughout, granite countertops in the kitchen, and a cozy fireplace anchoring the living room. An enclosed bonus room in the rear corner of the home offers additional flexible space. Outside, enjoy a charming front porch ideal for relaxing, a fully fenced backyard with vinyl fencing, and a storage shed that conveys with the property. With its central location, functional layout, and recent updates, this home offers both comfort and convenience.

    Zillow last checked:

    Listing updated:

    Listed by:

    Juan De La Garza, Sr 813-752-2100,

    DE LA GARZA REALTY, INC,. 813-752-2100,

    Juan De La Garza, Jr 813-752-2100,

    DE LA GARZA REALTY, INC,.

    Bought with:

    Jose Castell Montoya, 3639796

    VITA LUXURY REALTY LLC

    Source: Stellar MLS,MLS#: TB8462486MLS LogoOriginating MLS: Suncoast Tampa

    Facts & features

    Interior

    Bedrooms & bathrooms
    • Bedrooms: 5
    • Bathrooms: 2
    • Full bathrooms: 2
    Primary bedroom
    • Features: Built-in Closet
    • Level: First
    • Area: 180 Square Feet
    • Dimensions: 12x15
    Dining room
    • Features: No Closet
    • Level: First
    • Area: 80 Square Feet
    • Dimensions: 10x8
    Kitchen
    • Features: No Closet
    • Level: First
    • Area: 120 Square Feet
    • Dimensions: 10x12
    Living room
    • Features: No Closet
    • Level: First
    • Area: 225 Square Feet
    • Dimensions: 15x15
    Heating
    • Central
    Cooling
    • Central Air
    Appliances
    • Included: Range, Refrigerator
    • Laundry: Laundry Room, Washer Hookup
    Features
    • Ceiling Fan(s)
    • Flooring: Ceramic Tile
    • Has fireplace: No
    Interior area
    • Total structure area: 2,300
    • Total interior livable area: 2,150 sqft

    Property

    Features
    • Levels: One
    • Stories: 1
    • Exterior features: Storage
    Lot
    • Size: 10,440 Square Feet
    • Dimensions: 87 x 120
    Details
    • Parcel number: P21282258400000000018.0
    • Zoning: R-1A
    • Special conditions: None

    Construction

    Type & style
    • Home type: SingleFamily
    • Property subtype: Single Family Residence
    Materials
    • Block, Wood Frame
    • Foundation: Slab
    • Roof: Shingle
    Condition
    • New construction: No
    • Year built: 1958

    Utilities & green energy

    • Sewer: Public Sewer
    • Water: Public
    • Utilities for property: Public

    Community & HOA

    Community
    • Pet fee: $0 monthly
    • Subdivision: PINEVIEW
    HOA
    • Has HOA: No
    Location
    • Region: Plant City

    Financial & listing details

    • Price per square foot: $151/sqft
    • Tax assessed value: $231,543
    • Annual tax amount: $2,126
    • Date on market: 1/9/2026
    • Cumulative days on market: 61 days
    • Listing terms: Cash,Conventional,FHA,VA Loan
    • Ownership: Fee Simple
    • Total actual rent: 0
    • Road surface type: Asphalt

    Price history

    DateEventPrice
    4/17/2026Sold$325,000-5.8%$151/sqft
    Source: Stellar MLS #TB8462486 Report a problem
    3/12/2026Pending sale$345,000$160/sqft
    Source: Stellar MLS #TB8462486 Report a problem
    2/18/2026Price change$345,000-3.9%$160/sqft
    Source: Stellar MLS #TB8462486 Report a problem
    1/9/2026Listed for sale$359,000+140.9%$167/sqft
    Source: Stellar MLS #TB8462486 Report a problem
    7/5/2017Sold$149,000-0.6%$69/sqft
    Source: Public Record Report a problem
    4/24/2017Listed for sale$149,900+23%$70/sqft
    Source: SOUTHCREST LLC #T2877470 Report a problem
    6/6/2015Listing removed$1,250$1/sqft
    Source: RE/MAX PARAMOUNT PROPERTIES #L4706632 Report a problem
    5/21/2015Listed for rent$1,250$1/sqft
    Source: RE/MAX PARAMOUNT PROPERTIES #L4706632 Report a problem
    8/18/2010Sold$121,900+6%$57/sqft
    Source: Public Record Report a problem
    6/6/2010Price change$115,000-4.1%$53/sqft
    Source: HUNT REALTY GROUP #T2417258 Report a problem
    5/1/2010Listed for sale$119,900-31.5%$56/sqft
    Source: HUNT REALTY GROUP #T2417258 Report a problem
    10/17/2005Sold$175,000+66.7%$81/sqft
    Source: Public Record Report a problem
    3/5/2002Sold$105,000+32.9%$49/sqft
    Source: Public Record Report a problem
    2/11/1999Sold$79,000$37/sqft
    Source: Public Record Report a problem

    Public tax history

    YearProperty taxesTax assessment
    2025$2,320 +9.1%$168,633 +2.9%
    2024$2,127 +14.3%$163,880 +10.9%
    2023$1,861 +3.5%$147,832 +3%
    2022$1,798 +1.7%$143,526 +3%
    2021$1,769 +1.1%$139,346 +1.4%
    2020$1,749 +1.3%$137,422 +1.7%
    2019$1,727 $135,147 +1.9%
    2018$1,727 +0.8%$132,627 +24.3%
    2017$1,713 -15.5%$106,701 +33.1%
    2016$2,028 +33.3%$80,182 +10%
    2015$1,521 +157.9%$72,893 +2.1%
    2014$590 $71,368 +9.6%
    2013$590 -4.7%$65,137 -2.5%
    2012$619 -5.1%$66,781 -5.6%
    2011$652 -56.8%$70,769 -9%
    2010$1,510 -21.2%$77,795 -20.7%
    2009$1,917 -19.8%$98,125 -21.7%
    2008$2,390 -13.9%$125,243 -15.2%
    2007$2,777 -2%$147,741 +7.1%
    2006$2,832 +12.8%$137,913 +16%
    2005$2,510 $118,896 +10.6%
    2004-- $107,460 +9.9%
    2003-- $97,802 +26%
    2002-- $77,638 +1.6%
    2001-- $76,415 +3%
    2000$1,108 $74,189
    Find assessor info on the county website

    Neighborhood: 33563

    Nearby schools

    GreatSchools rating
    Get a cash offer in 3 minutes
    Find out how much your home could sell for in as little as 3 minutes with a no-obligation cash offer.
    Estimated market value
    $325,200
    Get a cash offer in 3 minutes
    Find out how much your home could sell for in as little as 3 minutes with a no-obligation cash offer.
    Estimated market value
    $325,200