Bright, updated 3-bedroom, 2.1-bathroom duplex-down with THREE private outdoor spaces and a gated parking spot located in sought after Wicker Park neighborhood! Smart dual-zoned floorplan lives like a single-family home with two large living spaces. Upon entry, you are greeted by the wide east-facing living room with a cozy wood-burning fireplace on a black accent wall, floor-to-ceiling built-in bookshelf with cabinets and a Juliet balcony overlooking the beautifully manicured courtyard + tree-lined street. Main level features hardwood flooring, recessed lighting, coat closet and modern powder room. Eat-in kitchen boasts granite countertops, 42" light gray cabinetry, marble subway tile backsplash, stainless steel appliances including a newer dishwasher (2022), eye-catching black light fixtures, dedicated dining space that comfortably fits a full-size table, large organized walk-in pantry and direct access to a MASSIVE covered deck perfect for grilling and entertaining. King-size primary suite completes the main level and has two organized closets, sleek ceiling fan and spa-like ensuite marble bathroom with a double-sink vanity, deep jetted jacuzzi tub and separate stand-up shower with body sprayers + bench. Lower level with high ceiling features a bright and airy family room with a large patio, two additional sizable bedrooms with organized closets and easy access to a full bathroom with a shower/tub combo + linen closet, side-by-side front-load washer/dryer, and storage space. Additional features of this home include custom Hunter Douglas shades throughout, Nest Thermostats, security system, coat closet, new furnace (2023) and replaced roof in 2023/24. One exterior gated/secured parking space and additional storage are included in the price. Unbeatable location with easy access to public transportation, the 606, Humboldt Park, Kennedy Expressway, and all the best restaurants, bars, and shops Wicker Park has to offer!
Closed
$525,000
1506 N Campbell Ave APT 1S, Chicago, IL 60622
3beds
--sqft
Condominium, Duplex, Single Family Residence
Built in 2004
-- sqft lot
$593,200 Zestimate®
$--/sqft
$4,602 Estimated rent
Home value
$593,200
$534,000 - $664,000
$4,602/mo
Zestimate® history
Owner options
List your home for rent
$4,602/mo
Rent Zestimate®
Find your next renter with Zillow Rental Manager. Plus, with online applications, you can quickly screen prospective tenants – for free.
$4,602/mo
Rent Zestimate®
Refinance and save
$4,105/mo
Est. payment
Refinancing to a lower rate could help reduce your monthly payments and save thousands over the life of the loan.
$4,105/mo
Est. payment
Explore your selling options
Work with a Zillow partner agent
Leverage their expertise and Zillow's premium Showcase listings to get your home seen by more buyers.
Get startedList with your own agent
Get your home in front of millions of buyers by listing it on Zillow.
Learn how to do itSell it yourself
Take full control of how buyers see your home on Zillow by listing For Sale by Owner (FSBO).
List your homeWhat's special
Cozy wood-burning fireplaceJuliet balconyModern powder roomFloor-to-ceiling built-in bookshelfSleek ceiling fanGated parking spotLarge organized walk-in pantry
Zillow last checked:
Listing updated:
Listed by:
Brian Scherpenberg 312-859-9564,
@properties Christie's International Real Estate
Bought with:
Adam Max
Compass
Source: MRED as distributed by MLS GRID,MLS#: 12208644
Facts & features
Interior
Bedrooms & bathrooms
- Bedrooms: 3
- Bathrooms: 3
- Full bathrooms: 2
- 1/2 bathrooms: 1
Rooms
- Room types: Deck, Pantry, Terrace
Primary bedroom
- Features: Flooring (Hardwood), Window Treatments (Blinds, Curtains/Drapes), Bathroom (Full, Double Sink, Whirlpool & Sep Shwr)
- Level: Main
- Area: 216 Square Feet
- Dimensions: 18X12
Bedroom 2
- Features: Flooring (Carpet), Window Treatments (Blinds)
- Level: Lower
- Area: 132 Square Feet
- Dimensions: 12X11
Bedroom 3
- Features: Flooring (Carpet), Window Treatments (Blinds)
- Level: Lower
- Area: 90 Square Feet
- Dimensions: 10X9
Deck
- Features: Flooring (Other)
- Level: Main
- Area: 170 Square Feet
- Dimensions: 17X10
Dining room
- Features: Flooring (Hardwood)
- Level: Main
- Dimensions: COMBO
Family room
- Features: Flooring (Slate), Window Treatments (Blinds)
- Level: Lower
- Area: 240 Square Feet
- Dimensions: 16X15
Kitchen
- Features: Kitchen (Eating Area-Table Space, Pantry-Walk-in, Granite Counters, Updated Kitchen), Flooring (Hardwood), Window Treatments (Blinds)
- Level: Main
- Area: 180 Square Feet
- Dimensions: 18X10
Living room
- Features: Flooring (Hardwood), Window Treatments (Blinds)
- Level: Main
- Area: 240 Square Feet
- Dimensions: 16X15
Pantry
- Features: Flooring (Hardwood)
- Level: Main
- Area: 24 Square Feet
- Dimensions: 8X3
Other
- Features: Flooring (Other)
- Level: Lower
- Area: 105 Square Feet
- Dimensions: 15X7
Heating
- Natural Gas
Cooling
- Central Air
Appliances
- Included: Range, Microwave, Dishwasher, Refrigerator, Washer, Dryer, Disposal, Stainless Steel Appliance(s)
- Laundry: Washer Hookup, Gas Dryer Hookup, In Unit, Laundry Closet
Features
- 1st Floor Bedroom, Storage, Built-in Features, Walk-In Closet(s), Dining Combo, Granite Counters, Pantry
- Flooring: Hardwood
- Windows: Drapes
- Basement: Finished,Exterior Entry,Rec/Family Area,Storage Space,Daylight,Full
- Number of fireplaces: 1
- Fireplace features: Wood Burning, Gas Starter, Living Room
- Common walls with other units/homes: End Unit
Interior area
- Total structure area: 0
Property
Parking
- Total spaces: 1
- Parking features: Concrete, Assigned, Off Alley, Electric Gate, Secured, On Site, Owned
Accessibility
- Accessibility features: No Disability Access
Features
- Patio & porch: Deck, Patio
Lot
- Features: Common Grounds
Details
- Parcel number: 16012050551002
- Special conditions: None
- Other equipment: Ceiling Fan(s)
Construction
Type & style
- Home type: Condo
- Property subtype: Condominium, Duplex, Single Family Residence
Materials
- Brick, Block
- Foundation: Concrete Perimeter
- Roof: Rubber
Condition
- New construction: No
- Year built: 2004
- Major remodel year: 2016
Utilities & green energy
- Electric: Circuit Breakers
- Sewer: Public Sewer
- Water: Lake Michigan
Community & HOA
HOA
- Has HOA: Yes
- Amenities included: Storage, Security Door Lock(s), Fencing, Intercom
- Services included: Water, Parking, Insurance, Exterior Maintenance, Scavenger, Snow Removal
- HOA fee: $342 monthly
Location
- Region: Chicago
Financial & listing details
- Tax assessed value: $589,760
- Annual tax amount: $10,338
- Date on market: 11/12/2024
- Listing terms: Cash
- Ownership: Condo
Price history
| Date | Event | Price |
|---|---|---|
| 1/3/2025 | Sold | $525,000-1.9% |
Source:  MRED as distributed by MLS GRID #12208644 Report a problem MRED as distributed by MLS GRID #12208644 Report a problem | ||
| 12/23/2024 | Pending sale | $534,900 |
Source: MRED as distributed by MLS GRID #12208644 Report a problem | ||
| 12/10/2024 | Contingent | $534,900 |
Source: MRED as distributed by MLS GRID #12208644 Report a problem | ||
| 11/12/2024 | Listed for sale | $534,900-2.7% |
Source: MRED as distributed by MLS GRID #12208644 Report a problem | ||
| 10/29/2024 | Listing removed | $549,900 |
Source: MRED as distributed by MLS GRID #12192529 Report a problem | ||
| 10/23/2024 | Listed for sale | $549,900+6.8% |
Source: MRED as distributed by MLS GRID #12192529 Report a problem | ||
| 5/4/2021 | Sold | $515,000+22.6% |
Source: MRED as distributed by MLS GRID #11059837 Report a problem | ||
| 11/8/2017 | Sold | $420,000-1.2% |
Source: Public Record Report a problem | ||
| 8/29/2017 | Pending sale | $425,000 |
Source: @properties #09721016 Report a problem | ||
| 8/21/2017 | Listed for sale | $425,000+17.2% |
Source: @properties #09721016 Report a problem | ||
| 3/20/2015 | Sold | $362,500-6.1% |
Source: Berkshire Hathaway HomeServices Koenig Rubloff #08804160_60622_1S Report a problem | ||
| 2/14/2015 | Pending sale | $385,900 |
Source: Berkshire Hathaway HomeServices KoenigRubloff Realty Group #08804160 Report a problem | ||
| 12/20/2014 | Listed for sale | $385,900+28.7% |
Source: Berkshire Hathaway HomeServices KoenigRubloff Realty Group #08804160 Report a problem | ||
| 11/10/2012 | Listing removed | $299,900 |
Source: Baird & Warner Real Estate #08124574 Report a problem | ||
| 8/31/2012 | Price change | $299,900-3.2% |
Source: Baird & Warner Real Estate #08124574 Report a problem | ||
| 7/28/2012 | Listed for sale | $309,900-18.2% |
Source: Baird & Warner Real Estate #08124574 Report a problem | ||
| 11/10/2010 | Listing removed | $379,000 |
Source: Baird & Warner - Lincoln Park #07519971 Report a problem | ||
| 8/28/2010 | Listed for sale | $379,000 |
Source: Baird & Warner - Lincoln Park #07519971 Report a problem | ||
Public tax history
| Year | Property taxes | Tax assessment |
|---|---|---|
| 2024 | $11,220 +8.5% | $58,976 +13% |
| 2023 | $10,339 +3.1% | $52,170 |
| 2022 | $10,027 -4.4% | $52,170 |
| 2021 | $10,491 +2.7% | $52,170 +13.7% |
| 2020 | $10,220 +0.3% | $45,875 -9.6% |
| 2019 | $10,194 +1.7% | $50,738 |
| 2018 | $10,022 +16.3% | $50,738 +16.9% |
| 2017 | $8,619 +5.2% | $43,414 |
| 2016 | $8,195 +9.6% | $43,414 |
| 2015 | $7,475 +60.6% | $43,414 +57% |
| 2014 | $4,654 +2.3% | $27,650 |
| 2013 | $4,551 +0.8% | $27,650 |
| 2012 | $4,514 -7.9% | $27,650 -14.3% |
| 2011 | $4,901 -1.1% | $32,263 |
| 2010 | $4,954 -32.6% | $32,263 -34.1% |
| 2009 | $7,353 +16.1% | $48,933 +6.4% |
| 2008 | $6,334 +0.8% | $46,003 |
| 2007 | $6,284 -0.9% | $46,003 |
| 2006 | $6,339 -15.7% | $46,003 +0% |
| 2005 | $7,517 | $46,002 |
Find assessor info on the county website
Neighborhood: Humboldt Park
Nearby homes
- $519,1002 bd2 ba8.9k sqft1506 N Campbell Ave APT 3N, Chicago, IL 60622Off Market
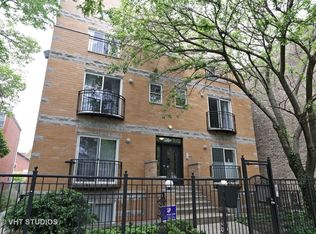
- $531,7002 bd2 ba1.6k sqft1506 N Campbell Ave APT 3S, Chicago, IL 60622Off Market
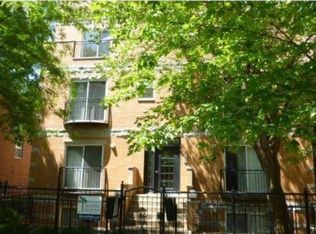
- $658,5003 bd3 ba2.2k sqft1506 N Campbell Ave APT 1N, Chicago, IL 60622Off Market
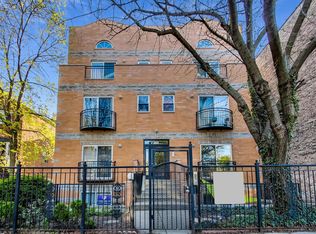
- $421,6002 bd2 ba1.2k sqft1506 N Campbell Ave APT 2N, Chicago, IL 60622Off Market
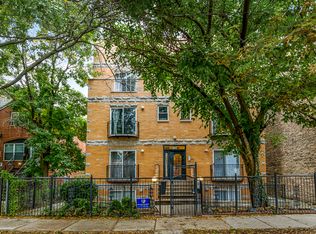
- $381,1002 bd2 ba-- sqft1506 N Campbell Ave, Chicago, IL 60622Off Market
- $448,2002 bd2 ba8.9k sqft1506 N Campbell Ave APT 2S, Chicago, IL 60622Off Market
- $--2 bd2 ba-- sqft1510 N Campbell Ave APT 1F, Chicago, IL 60622Off Market
- $--3 bd2 ba-- sqft1510 N Campbell Ave APT 3F, Chicago, IL 60622Off Market
Nearby schools
GreatSchools rating
- 2/10De Diego Elementary Community AcademyGrades: PK-8Distance: 0.3 mi
- 1/10Clemente Community Academy High SchoolGrades: 9-12Distance: 0.5 mi
Schools provided by the listing agent
- Elementary: De Diego Elementary School Commu
- Middle: De Diego Elementary School Commu
- High: Clemente Community Academy Senio
- District: 299
Source: MRED as distributed by MLS GRID. This data may not be complete. We recommend contacting the local school district to confirm school assignments for this home.
Get a cash offer in 3 minutes
Find out how much your home could sell for in as little as 3 minutes with a no-obligation cash offer.
Estimated market value
$593,200
Get a cash offer in 3 minutes
Find out how much your home could sell for in as little as 3 minutes with a no-obligation cash offer.
Estimated market value
$593,200
- Illinois
- Cook County
- Chicago
- 60622
- Humboldt Park
- 1506 N Campbell Ave Apartment 1S
Nearby cities
Nearby neighborhoods
Nearby zip codes
Other Chicago Topics
