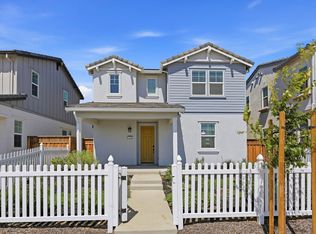
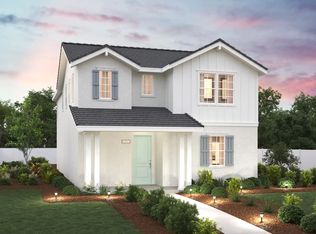
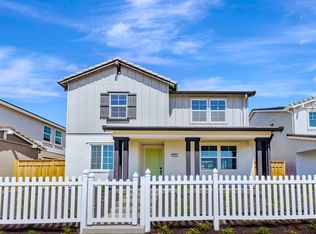
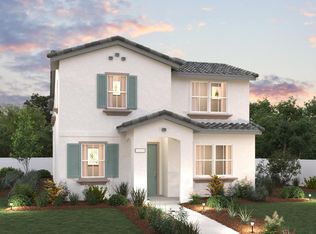
Discover this beautiful two-story Farmhouse-style home offering 2,608 sq. ft. of spacious and modern living. With four bedrooms, three baths, a generous loft, and a 2-bay garage, this popular floor plan is ideal for a growing family. Step into an open-concept layout where the living, dining, and kitchen areas flow effortlessly-perfect for both daily living and entertaining. A convenient first-floor guest suite offers comfort and flexibility for visitors or multigenerational living. Upstairs, the owner's suite provides a serene retreat with dual vanities, a walk-in shower, an oversized soaking tub, and a private water closet. The second story also features two additional bedrooms, a full bath with tub/shower combo, a spacious loft, and a dedicated laundry room. This home is filled with premium upgrades and move-in-ready conveniences, including: Completed backyard with a large concrete patio Artificial grass for low-maintenance outdoor living Prelude Plus Warm Package Miami Vena Quartz kitchen countertops Espresso cabinets with polished chrome pulls Extended LVP flooring on the first floor Enhanced electrical upgrades Net Zero Energy option Upgraded KitchenAid appliance package included Blinds included Corner lot location in a quiet cul-de-sac Enjoy the best of Mountain House living with easy access to both Bay Area and Central Valley amenities. Southwest facing | 6,048 sq. ft. homesite
This property is not currently displayed as for sale or rent on Zillow. This may be different from what's on other websites or public sources.