Welcome to your dream home in Wellington, Kansas! This stunning quad-level residence offers an abundance of space and style, featuring three spacious bedrooms and two beautifully appointed bathrooms. As you step inside, you are greeted by an inviting open-concept layout that seamlessly combines the living room, dining area, and modern kitchen. The natural light floods the space, highlighting the elegant design and flow of the main level. The kitchen is a chef's delight, boasting gorgeous quartz countertops, sleek cabinetry, and top-of-the-line appliances, making it the perfect spot for entertaining family and friends. Venturing down to the lower levels, you will discover multiple family rooms, each offering a cozy retreat for relaxation or recreation. These versatile spaces can be transformed into a home theater, game room, or play area, catering to all your family's needs. The home's bathrooms have also been completely renovated, showcasing contemporary finishes and fixtures that create a spa-like atmosphere. Step outside into the expansive backyard, where you'll find a massive outdoor space ready for your imagination. It’s perfect for summer gatherings, gardening, or simply unwinding in a serene environment. The yard is bordered by a beautiful new wood fence, providing both privacy and a touch of elegance to your outdoor oasis. This Wellington gem combines modern comforts with ample living space, making it an ideal choice for families looking for their forever home. Don’t miss the opportunity to make this beautiful house your own! Listing agent is related to the seller
Sold-co-op w/mbr
Price Unknown
1506 N Plum St, Wellington, KS 67152
3beds
1,480sqft
Single Family Onsite Built
Built in 1981
0.28 Acres Lot
$162,500 Zestimate®
$--/sqft
$1,364 Estimated rent
Home value
$162,500
Estimated sales range
Not available
$1,364/mo
Zestimate® history
Owner options
List your home for rent
$1,364/mo
Rent Zestimate®
Find your next renter with Zillow Rental Manager. Plus, with online applications, you can quickly screen prospective tenants – for free.
$1,364/mo
Rent Zestimate®
Refinance and save
Refinancing to a lower rate could help reduce your monthly payments and save thousands over the life of the loan.
Explore your selling options
Work with a Zillow partner agent
Leverage their expertise and Zillow's premium Showcase listings to get your home seen by more buyers.
Get startedList with your own agent
Get your home in front of millions of buyers by listing it on Zillow.
Learn how to do itSell it yourself
Take full control of how buyers see your home on Zillow by listing For Sale by Owner (FSBO).
List your homeWhat's special
Zillow last checked:
Listing updated:
Listed by:
Lucas Johnson CELL:316-214-1422,
Keller Williams Signature Partners, LLC
Bought with:
Diana Frazier, 00052851
Source: SCKMLS as distributed by MLS GRID,MLS#: 650745
Facts & features
Interior
Bedrooms & bathrooms
- Bedrooms: 3
- Bathrooms: 2
- Full bathrooms: 2
Primary bedroom
- Description: Carpet
- Level: Upper
- Area: 143
- Dimensions: 11x13
Bedroom
- Description: Carpet
- Level: Lower
- Area: 144
- Dimensions: 9x16
Bedroom
- Description: Carpet
- Level: Lower
- Area: 110
- Dimensions: 10x11
Dining room
- Description: Carpet
- Level: Main
- Area: 72
- Dimensions: 8x9
Family room
- Description: Carpet
- Level: Lower
- Area: 238
- Dimensions: 14x17
Kitchen
- Description: Luxury Vinyl
- Level: Main
- Area: 80
- Dimensions: 8x10
Laundry
- Description: Concrete
- Level: Lower
- Area: 144
- Dimensions: 8x18
Living room
- Description: Luxury Vinyl
- Level: Main
- Area: 196
- Dimensions: 14x14
Living room
- Description: Carpet
- Level: Lower
- Area: 198
- Dimensions: 11x18
Heating
- Forced Air, Natural Gas
Cooling
- Central Air, Electric
Appliances
- Included: Dishwasher, Disposal, Microwave, Range
- Laundry: In Basement, 220 equipment
Features
- Ceiling Fan(s)
- Basement: Finished
- Number of fireplaces: 1
- Fireplace features: One, Wood Burning
Interior area
- Total interior livable area: 1,480 sqft
- Finished area above ground: 1,000
- Finished area below ground: 480
Property
Parking
- Total spaces: 2
- Parking features: Attached, Garage Door Opener
- Garage spaces: 2
Features
- Levels: Bi-Level
- Patio & porch: Patio
- Exterior features: Guttering - ALL
- Fencing: Wood
Lot
- Size: 0.28 Acres
- Features: Standard
Details
- Parcel number: 1521004004013000
Construction
Type & style
- Home type: SingleFamily
- Architectural style: Ranch
- Property subtype: Single Family Onsite Built
Materials
- Frame w/Less than 50% Mas
- Foundation: Full, View Out
- Roof: Composition
Condition
- Year built: 1981
Utilities & green energy
- Gas: Natural Gas Available
- Utilities for property: Sewer Available, Natural Gas Available, Public
Community & HOA
Community
- Subdivision: WHEATRIDGE
HOA
- Has HOA: No
Location
- Region: Wellington
Financial & listing details
- Tax assessed value: $123,280
- Annual tax amount: $2,172
- Date on market: 2/13/2025
- Cumulative days on market: 4 days
- Ownership: Individual
- Road surface type: Paved
Price history
Price history is unavailable.
Public tax history
| Year | Property taxes | Tax assessment |
|---|---|---|
| 2025 | -- | $14,177 +3% |
| 2024 | -- | $13,765 +16.9% |
| 2023 | -- | $11,777 +5.4% |
| 2022 | -- | $11,170 +13.4% |
| 2021 | -- | $9,854 +4% |
| 2020 | -- | $9,475 +10% |
| 2019 | -- | $8,613 0% |
| 2018 | -- | $8,614 -9.8% |
| 2017 | -- | $9,545 |
| 2016 | -- | $9,545 |
| 2015 | -- | $9,545 +3.8% |
| 2014 | -- | $9,200 -2.9% |
| 2013 | -- | $9,476 -3.4% |
| 2012 | -- | $9,809 |
| 2011 | -- | -- |
| 2010 | -- | $9,968 +0.1% |
| 2009 | -- | $9,959 -13.2% |
| 2008 | -- | $11,473 |
Find assessor info on the county website
Neighborhood: 67152
Nearby homes
- $--2 bd2 ba1.2k sqft1510 N Plum St, Wellington, KS 67152Sold

- $218,9005 bd3 ba2.7k sqft1502 N Plum St, Wellington, KS 67152Off Market

- $210,7003 bd2 ba2k sqft1516 N Plum St, Wellington, KS 67152Off Market
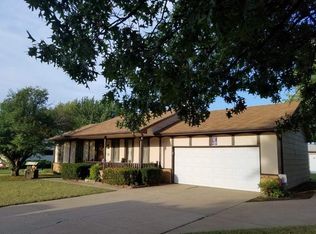
- $195,6004 bd2 ba1.2k sqft1505 N Plum St, Wellington, KS 67152Off Market
- $190,0003 bd3 ba2k sqft1424 N Plum St, Wellington, KS 67152For Sale By Owner
- $205,3003 bd2 ba1.7k sqft1501 N Plum St, Wellington, KS 67152Off Market
- $233,9003 bd3 ba3.1k sqft1509 N Plum St, Wellington, KS 67152Off Market
- $238,7004 bd3 ba2.1k sqft1419 N Plum St, Wellington, KS 67152Off Market
Nearby schools
GreatSchools rating
- 6/10Eisenhower Elementary SchoolGrades: PK-5Distance: 0.4 mi
- 4/10Wellington Middle SchoolGrades: 6-8Distance: 1.1 mi
- 3/10Wellington High SchoolGrades: 9-12Distance: 1.8 mi
Schools provided by the listing agent
- Elementary: Wellington
- Middle: Wellington
- High: Wellington
Source: SCKMLS as distributed by MLS GRID. This data may not be complete. We recommend contacting the local school district to confirm school assignments for this home.
- Kansas
- Sumner County
- Wellington
- 67152
- 1506 N Plum St
Nearby cities
Nearby zip codes
Other Wellington Topics
