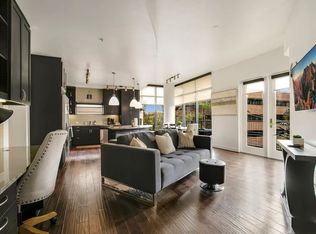
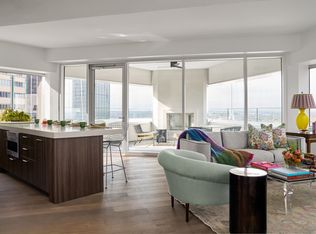
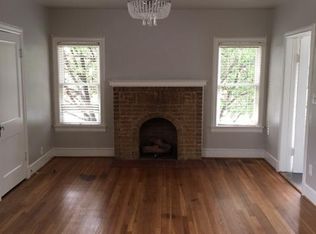
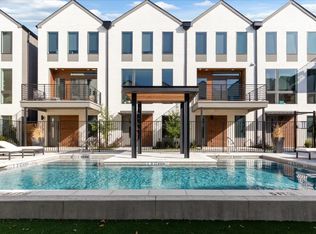
Current Specials:8 Weeks Free on 15 month Lease! For a limited time, restrictions apply. Ask our team for details. Inside Your Apartment Welcome to the B1 floor plan at EastEnder, where comfort meets style in this spacious 2-bedroom, 2-bathroom apartment. With an inviting layout and modern amenities, it's the perfect place to relax and create lasting memories. Office Hours: Mon Fri: 9 AM 6 PM Sat: 10 AM 5 PM Sun: 1 PM 5 PM
Copyright notice - Data provided by HAR.com 2022 - All information provided should be independently verified.
Apartment for rent
Multifamily
Available now
Cats, dogs OK
Air conditioner, electric
In unit laundry
2 Carport spaces parking
Electric
What's special
Modern amenitiesInviting layout
- 2 days |
- -- |
- -- |
Zillow last checked:
Listing updated:
Travel times

Let’s turn your rent into credit progress
Build credit history with every on-time payment and get credit for the payment you’re already making.
Facts & features
Interior
Bedrooms & bathrooms
- Bedrooms: 2
- Bathrooms: 2
- Full bathrooms: 2
Heating
- Electric
Cooling
- Air Conditioner, Electric
Appliances
- Included: Dishwasher, Dryer, Garbage Disposal, Microwave Oven, Stove, Washer
- Laundry: In Unit
Features
- Walk-In Closet(s)
- Flooring: Engineered Wood, Wood
Interior area
- Total interior livable area: 1,169 sqft
Property
Parking
- Total spaces: 2
- Parking features: Carport, Detached
- Has carport: Yes
- Details: Contact manager
Features
- Stories: 1
- Patio & porch: Patio
- Exterior features: 1 Up To 2 Acres, Balcony, Controlled Access
- Has view: Yes
- View description: North
Construction
Type & style
- Home type: MultiFamily
- Property subtype: MultiFamily
Condition
- Year built: 2026
Building
Management
- Pets allowed: Yes
Community & HOA
Community
- Features: Fitness Center, Park
HOA
- Amenities included: Fitness Center
Location
- Region: Dallas
Financial & listing details
- Lease term: 12 Months
Nearby apartments for rent

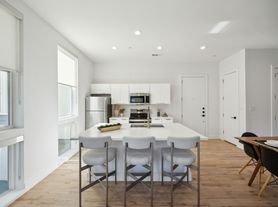
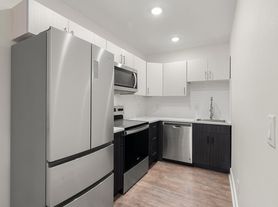
Price history
| Date | Event | Price |
|---|---|---|
| 10/8/2026 | Listed for rent | $2,975$3/sqft |
Source:  HAR #20899190 Report a problem HAR #20899190 Report a problem | ||