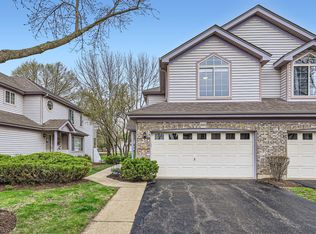
This lovely townhome in the desirable Wellington Park community offers all the space you need without the maintenance. The home has been updated with warm neutral finishes, rich vinyl plank flooring on the main level, and a beautifully remodeled primary bathroom. The kitchen features abundant cabinetry, stainless appliances, and an opening to the main living and dining areas, allowing you to interact with family and guests. A corner fireplace provides cozy vibes, and the large sliding doors allow you to enjoy outdoor views throughout the seasons. Easily access the balcony and relax with delightful tree top and pond views. Upstairs you'll find a generously sized primary suite with soaring ceilings, a wall of closets, remodeled en-suite bath with skylight and a private balcony-offering a place of serenity at the end of the day. On this level, you will also find a large second bedroom, laundry, and a loft-perfect for a home office, hobby, or sitting area. The finished basement adds another level of living with plenty of space for recreation and entertaining and enjoyable natural light. Imagine game days or movie nights with the convenience of the built-in wet bar. The location is steps from Palatine Hills Golf Course, walking trails, Deer Grove Forest Preserve, close to Deer Park shops and restaurants, easy access to downtown Palatine, METRA train, and area expressways. New furnace-2025, new washer, dryer, and dishwasher-2019. Other upgrades include recessed lighting and a smart thermostat.
Closed
$360,000
1506 N Saint Marks Pl, Palatine, IL 60067
2beds
1,313sqft
Townhouse, Single Family Residence
Built in 1994
1,440 Square Feet Lot
$366,200 Zestimate®
$274/sqft
$2,424 Estimated rent
Home value
$366,200
$330,000 - $403,000
$2,424/mo
Zestimate® history
Owner options
List your home for rent
$2,424/mo
Rent Zestimate®
Find your next renter with Zillow Rental Manager. Plus, with online applications, you can quickly screen prospective tenants – for free.
$2,424/mo
Rent Zestimate®
Refinance and save
$2,924/mo
Est. payment
Refinancing to a lower rate could help reduce your monthly payments and save thousands over the life of the loan.
$2,924/mo
Est. payment
Explore your selling options
Work with a Zillow partner agent
Leverage their expertise and Zillow's premium Showcase listings to get your home seen by more buyers.
Get startedList with your own agent
Get your home in front of millions of buyers by listing it on Zillow.
Learn how to do itSell it yourself
Take full control of how buyers see your home on Zillow by listing For Sale by Owner (FSBO).
List your homeWhat's special
Easily access the balconyLarge second bedroomWarm neutral finishesRecessed lightingKitchen features abundant cabinetrySmart thermostatWall of closets
Zillow last checked:
Listing updated:
Listed by:
Shaunna Burhop 847-275-0277,
Baird & Warner,
Tracy Bongiorno 847-309-8283,
Baird & Warner
Bought with:
Kelly Baysinger
Compass
Source: MRED as distributed by MLS GRID,MLS#: 12566146
Facts & features
Interior
Bedrooms & bathrooms
- Bedrooms: 2
- Bathrooms: 3
- Full bathrooms: 2
- 1/2 bathrooms: 1
Rooms
- Room types: Loft, Recreation Room, Storage
Primary bedroom
- Features: Flooring (Carpet), Bathroom (Full, Shower Only)
- Level: Second
- Area: 196 Square Feet
- Dimensions: 14X14
Bedroom 2
- Features: Flooring (Carpet)
- Level: Second
- Area: 176 Square Feet
- Dimensions: 11X16
Bar entertainment
- Features: Flooring (Carpet)
- Level: Lower
- Area: 48 Square Feet
- Dimensions: 06X08
Dining room
- Features: Flooring (Luxury Vinyl)
- Level: Main
- Area: 91 Square Feet
- Dimensions: 13X07
Kitchen
- Features: Kitchen (Eating Area-Table Space), Flooring (Luxury Vinyl)
- Level: Main
- Area: 99 Square Feet
- Dimensions: 09X11
Living room
- Features: Flooring (Luxury Vinyl)
- Level: Main
- Area: 224 Square Feet
- Dimensions: 16X14
Loft
- Features: Flooring (Carpet)
- Level: Second
- Area: 121 Square Feet
- Dimensions: 11X11
Recreation room
- Features: Flooring (Carpet)
- Level: Lower
- Area: 368 Square Feet
- Dimensions: 16X23
Storage
- Level: Lower
- Area: 128 Square Feet
- Dimensions: 16X08
Heating
- Natural Gas, Forced Air
Cooling
- Central Air
Appliances
- Included: Range, Microwave, Dishwasher, Refrigerator, Washer, Dryer, Disposal, Stainless Steel Appliance(s), Humidifier
- Laundry: Upper Level, Washer Hookup, In Unit, Laundry Closet
Features
- Cathedral Ceiling(s), Wet Bar
- Windows: Skylight(s)
- Basement: Partially Finished,Full
- Number of fireplaces: 1
- Fireplace features: Gas Log, Living Room
Interior area
- Total structure area: 1,877
- Total interior livable area: 1,313 sqft
- Finished area below ground: 448
Property
Parking
- Total spaces: 1
- Parking features: Asphalt, Garage Door Opener, Yes, Garage Owned, Attached, Garage
- Attached garage spaces: 1
- Has uncovered spaces: Yes
Accessibility
- Accessibility features: No Disability Access
Features
- Exterior features: Balcony
Lot
- Size: 1,440 Square Feet
- Dimensions: 16X90
- Features: Common Grounds, Landscaped
Details
- Parcel number: 02102280450000
- Special conditions: None
- Other equipment: Ceiling Fan(s), Sump Pump
Construction
Type & style
- Home type: Townhouse
- Property subtype: Townhouse, Single Family Residence
Materials
- Aluminum Siding
- Foundation: Concrete Perimeter
- Roof: Asphalt
Condition
- New construction: No
- Year built: 1994
Details
- Builder model: TOWNHOME
Utilities & green energy
- Electric: Circuit Breakers
- Sewer: Public Sewer
- Water: Public
Community & HOA
Community
- Security: Carbon Monoxide Detector(s)
- Subdivision: Wellington Park
HOA
- Has HOA: Yes
- Services included: Insurance, Exterior Maintenance, Lawn Care, Snow Removal
- HOA fee: $340 monthly
Location
- Region: Palatine
Financial & listing details
- Price per square foot: $274/sqft
- Tax assessed value: $240,000
- Annual tax amount: $6,454
- Date on market: 2/11/2026
- Listing terms: Conventional
- Ownership: Fee Simple w/ HO Assn.
Price history
| Date | Event | Price |
|---|---|---|
| 4/3/2026 | Sold | $360,000-1.4%$274/sqft |
Source:  MRED as distributed by MLS GRID #12566146 Report a problem MRED as distributed by MLS GRID #12566146 Report a problem | ||
| 2/20/2026 | Contingent | $365,000$278/sqft |
Source: MRED as distributed by MLS GRID #12566146 Report a problem | ||
| 2/11/2026 | Listed for sale | $365,000+43.1%$278/sqft |
Source: MRED as distributed by MLS GRID #12566146 Report a problem | ||
| 7/13/2018 | Sold | $255,000-1.9%$194/sqft |
Source: MRED as distributed by MLS GRID #09962789 Report a problem | ||
| 6/6/2018 | Pending sale | $260,000$198/sqft |
Source: RE/MAX Suburban #09962789 Report a problem | ||
| 5/25/2018 | Listed for sale | $260,000+87.7%$198/sqft |
Source: RE/MAX Suburban #09962789 Report a problem | ||
| 1/27/1995 | Sold | $138,500$105/sqft |
Source: Public Record Report a problem | ||
Public tax history
| Year | Property taxes | Tax assessment |
|---|---|---|
| 2024 | -- | $24,000 +0% |
| 2023 | $7,105 +3.4% | $23,999 |
| 2022 | $6,873 +8.7% | $23,999 +23.2% |
| 2021 | $6,326 +1.5% | $19,478 |
| 2020 | $6,231 -0.2% | $19,478 -10.5% |
| 2019 | $6,242 +4.8% | $21,764 +13.6% |
| 2018 | $5,953 +49.3% | $19,157 |
| 2017 | $3,988 -5.4% | $19,157 |
| 2016 | $4,218 -14.5% | $19,157 -6.8% |
| 2015 | $4,932 +0.6% | $20,550 |
| 2014 | $4,901 -7.5% | $20,550 |
| 2013 | $5,300 -8% | $20,550 -14.3% |
| 2012 | $5,759 +2.3% | $23,976 |
| 2011 | $5,628 +10.2% | $23,976 |
| 2010 | $5,108 +1.7% | $23,976 -13.5% |
| 2009 | $5,021 +18.1% | $27,727 -5% |
| 2008 | $4,249 +9.2% | $29,186 |
| 2007 | $3,893 -5.3% | $29,186 +33.5% |
| 2006 | $4,112 +6.8% | $21,867 |
| 2005 | $3,851 +4.7% | $21,867 |
| 2004 | $3,680 -1.4% | $21,867 +16.9% |
| 2003 | $3,731 +3.3% | $18,698 |
| 2002 | $3,613 +11.3% | $18,698 |
| 2001 | $3,247 +1.6% | $18,698 +14.4% |
| 2000 | $3,197 +1.9% | $16,346 |
| 1999 | $3,136 | $16,346 |
Find assessor info on the county website
Neighborhood: 60067
Nearby homes
- $379,8003 bd2 ba1.5k sqft1508 N Saint Marks Pl, Palatine, IL 60067Off Market
- $373,7003 bd2 ba1.5k sqft1502 N Saint Marks Pl, Palatine, IL 60067Off Market
- $416,9003 bd2 ba1.8k sqft1500 N Saint Marks Pl, Palatine, IL 60067Off Market
- $428,7503 bd4 ba1.8k sqft1512 N Saint Marks Pl, Palatine, IL 60067Sold
- $100.663 Acres1510 Saint Marks Pl, Palatine, IL 60067Off Market
- $432,9003 bd3 ba1.5k sqft1514 N Saint Marks Pl, Palatine, IL 60067Off Market
- $400,0004 bd4 ba2.2k sqft1509 N Saint Marks Pl, Palatine, IL 60067For Sale
- $363,3002 bd3 ba1.2k sqft1507 N Saint Marks Pl, Palatine, IL 60067Off Market
Nearby schools
GreatSchools rating
- 5/10Gray M Sanborn Elementary SchoolGrades: PK-5Distance: 2 mi
- 5/10Walter R Sundling Jr High SchoolGrades: 6-8Distance: 0.6 mi
- 8/10Palatine High SchoolGrades: 9-12Distance: 1.6 mi
Schools provided by the listing agent
- Elementary: Gray M Sanborn Elementary School
- Middle: Walter R Sundling Middle School
- High: Palatine High School
- District: 15
Source: MRED as distributed by MLS GRID. This data may not be complete. We recommend contacting the local school district to confirm school assignments for this home.
Get a cash offer in 3 minutes
Find out how much your home could sell for in as little as 3 minutes with a no-obligation cash offer.
Estimated market value
$366,200
Get a cash offer in 3 minutes
Find out how much your home could sell for in as little as 3 minutes with a no-obligation cash offer.
Estimated market value
$366,200
- Illinois
- Cook County
- Palatine
- 60067
- 1506 N Saint Marks Pl
Nearby cities
Nearby zip codes
Other Palatine Topics
